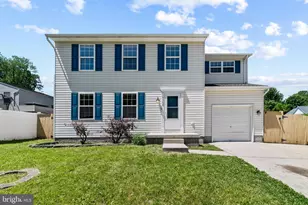
Full Property Details for 925 Longview Ave
General
- Sold For: $469,000
- Taxes: $3,789 (2025)
- Status: Closed
- Type: Single Family
- Source: BrightMLSMidAtlantic
- MLS ID: MDAA2140680
- Added to Site: 191 day(s) ago
Interior
- Interior Features: Attic, Bathroom - Soaking Tub, Bathroom - Tub Shower, Bathroom - Walk-In Shower, Breakfast Area, Combination Dining/Living, Combination Kitchen/Dining, Combination Kitchen/Living, Entry Level Bedroom, Family Room Off Kitchen, Floor Plan - Open, Recessed Lighting, Upgraded Countertops, Walk-in Closet(s), Wood Floors, Other
- Appliances: Built-In Microwave, Disposal, Dishwasher, Dryer - Electric, Energy Efficient Appliances, ENERGY STAR Dishwasher, Exhaust Fan, Microwave, Oven/Range - Electric, Stainless Steel Appliances, Washer, Water Heater, Water Heater - High-Efficiency
- Flooring: Engineered Wood, Ceramic Tile
Rooms
- Total Bathrooms: 3
- Full Bathrooms: 2
- Half Bathrooms: 1
- Main Floor Baths: 1
- Main - Full Baths: 1
- Lower Floor Baths: 2
- Lower - Full Baths: 1
- Lower - 1/2 Baths: 1
- Total Bedrooms: 4
- Bedrooms Lower: 1
- Bedrooms Main & Up: 3
Exterior
- Exterior Features: Other, Private Beach
- Porch/Patio/Deck: Deck(s), Porch(es)
Parking
- Garage: Yes
- Garage Spaces: 1
- Total Spaces: 4
- Parking Features: Parking Space Conveys
- Parking Type: Detached Garage, Driveway, On Street, Other
- Garage Description: Covered Parking, Other
Location
- County: ANNE ARUNDEL
- Subdivision: GREEN HAVEN
- Cross Streets: Central
- Driving Directions: Fort Smallwood Rd to Duvall Hwy. Just BEFORE High Point Elementary School, turn right onto Central Avenue. Central will change to Midway. Follow to left on Longview. House is on the corner. Driveway is on Longview.
- Location Details: Corner Lot/Unit
School Information
- School District: Anne Arundel County Public Schools
- Elementary School: High Point
- Middle School: Northeast
- High School: Northeast
Community
- Pets Allowed: Yes
- Pets: No Pet Restrictions
Heating & Cooling
- Cooling Type: Other
- Cooling Fuel: Electric
- Heating Type: Central, Energy Star Heating System
- Heating Fuel: Central, Oil
- Water Heater: Electric
Utilities
- Sewer: Public Sewer
- Water: Public
- Utility Description: Cable TV, Phone, Other, Water Available, Sewer Available, Electric Available
Structural Information
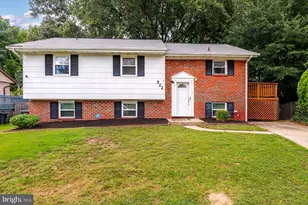
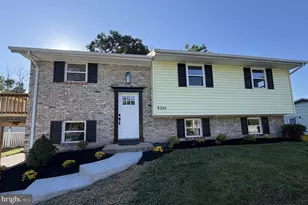
- Architectural Style: Split Foyer
- Structure Type: Detached
- Construction: Block, Brick Front, Combination, Mixed, Other
- Basement: Yes
- Basement Entrance: Yes
- Basement Desc.: Connecting Stairway, Other, Windows, Walkout Stairs, Rear Entrance, Interior Access, Outside Entrance, Improved, Heated, Fully Finished, Full
- Foundation: Block
- Roof: Asphalt
- Walls/Ceilings: Dry Wall
- Windows: ENERGY STAR Qualified, Energy Efficient, Screens, Replacement, Transom, Vinyl Clad
- Doors: Six Panel, Insulated
- Stories Description: Lower 1, Main
- Square Feet: 2,016
- Sq. Ft. Source: Estimated
- Living Area: 2,016 Sq. Ft.
- Finished Above Grnd: 1,008 Sq. Ft.
- Finished Below Grnd: 1,008 Sq. Ft.
- Year Built: 1967
- Year Built Source: Assessor
- Property Condition: Excellent
Unit Information
- Bathrooms-Lower: 2
- Bedrooms-Lower: 1
Lot Features
- Lot Size (Acres): 0.22
- Lot Size (Sq. Ft.): 9,775
- Lot Size Source: Assessor
- Zoning: R5
- Fencing (Description): Partially
Water Features
- Navigable Water: Yes
- Water Access: Yes
- Water Access Desc: Private Beach, Private Access
- Water Front Type: Creek/Stream
- Water Front Name: Stoney Creek
Financial Considerations
- Price Per Sq. Ft.: $465.28
- Assessment Year: 2026
- County Tax: $3,363
- County Tax Freq: Annually
- Tax w/Assessment: $330,767
- Tax Amount: $3,789
- Tax Year: 2025
- Terms: Standard Sale
- Tax Total Finished Sq. Ft.: 1728
Disclosures and Reports
- Ownership: Fee Simple
- Section: 9
- Lot Number: 3-7
Listed by RE/MAX Town Center, Renee M. Tucker
Sold by RLAH @properties, Savannah Yingling