This is a carousel with tiles that activate property listing cards. Use the previous and next buttons to navigate.
1/1
$440,000
This is a carousel with tiles that activate property listing cards. Use the previous and next buttons to navigate.
1/1
Property Description
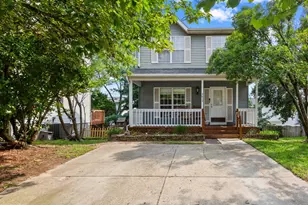
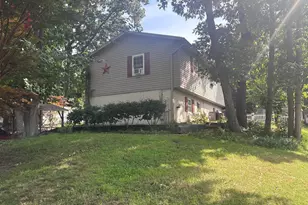
Privacy, space, updates, and an unbeatable location! Tucked away at the end of a quiet NO-THRU street, this lovely home offers a peaceful setting with the privacy and tranquility you've been looking for. From the moment you arrive, you'll notice the inviting curb appeal and the sense of seclusion that makes this property feel like your own private retreat, while still being conveniently located near major roads, shopping, dining, and everyday amenities. Step inside and discover a home that has been thoughtfully refreshed and lovingly prepared for its next owner. The entire home has been freshly painted in neutral, versatile tones, creating a bright and welcoming backdrop that will complement virtually any decorating style. The beautiful hardwood floors have been professionally refinished, restoring their warmth and character, while new carpeting adds softness and comfort where you want it most. The heart of the home is the modern, inviting kitchen, featuring sleek stainless-steel appliances, durable granite countertops, and neutral finishes that provide both style and functionality. Whether you're preparing a quick weekday breakfast or hosting friends and family, this kitchen offers the perfect combination of workspace and convenience. A sliding glass door opens directly to the deck, creating an effortless connection between indoor and outdoor living. Step outside and you'll find a fully fenced backyard, offering a wonderful private space for children and pets to play, summer barbecues, gardening, outdoor games, or simply enjoying a quiet morning coffee surrounded by your own peaceful oasis. The main level is designed for both everyday living and entertaining. The generous living room provides plenty of space for comfortable seating, movie nights, or relaxing with family and friends. Flowing naturally into the dining area, the layout is ideal for hosting everything from intimate dinners to larger holiday gatherings. Imagine celebrating Thanksgiving, birthdays, or special family milestones around the dining table, with plenty of room for everyone to feel comfortable. When it's time to unwind, retreat to the spacious primary suite, offering a wonderful sense of privacy along with its own private bathroom. Ample closet space provides plenty of room to keep your wardrobe organized. The second and third bedrooms are impressively spacious, offering tremendous flexibility depending on your needs. Use them as traditional bedrooms, guest accommodations, a home office, study, exercise room, or creative space-the possibilities are endless. The lower level adds even more versatility to this already spacious home. The basement offers an abundance of storage, providing a convenient place for seasonal decorations, sporting equipment, tools, luggage, and all those items you want accessible but out of your main living areas. The one-car garage provides additional storage potential as well as a convenient place to park, unload groceries, or protect your vehicle from the elements. Outside, the fully fenced yard is truly one of the home's standout features. With room to entertain, relax, garden, play, or let pets roam safely, it provides an extension of your living space and a private area to enjoy throughout the warmer months. The patio and deck are perfectly positioned for outdoor dining and entertaining, making summer gatherings and weekend barbecues a breeze. Best of all, this home combines a quiet, private neighborhood setting with excellent accessibility. Conveniently located near Route 100, Route 2, and Route 97, commuting and getting around town is easy. You'll enjoy the feeling of being tucked away on a peaceful street without sacrificing access to the roads and amenities you rely on every day.
Full Property Details
Full Property Details for 901 8th St
General
- Sold For: $440,000
- Taxes: $4,267 (2025)
- Status: Closed
- Type: Single Family
- Source: BrightMLSMidAtlantic
- MLS ID: MDAA2153982
- Added to Site: 59 day(s) ago
Interior
- Interior Features: Kitchen - Country, Combination Kitchen/Dining, Kitchen - Table Space, Kitchen - Eat-In, Primary Bath(s), Upgraded Countertops, Window Treatments, Wood Floors
- Appliances: Dishwasher, Disposal, Dryer, Exhaust Fan, Microwave, Oven/Range - Electric, Washer, Water Heater
Rooms
Bathrooms
- Total Bathrooms: 3
- Full Bathrooms: 2
- Half Bathrooms: 1
- Upper Floor Baths: 2
- Upper - Full Baths: 2
- Main Floor Baths: 1
- Main - 1/2 Baths: 1
Bedrooms
- Total Bedrooms: 3
- Bedrooms Upper: 3
Exterior
- Porch/Patio/Deck: Deck(s)
Parking
- Garage: Yes
- Garage Spaces: 1
- Total Spaces: 3
- Parking Features: Concrete Driveway
- Parking Type: Off Street, Attached Garage
- Garage Description: Garage Door Opener, Garage - Front Entry
Location
- County: ANNE ARUNDEL
- Subdivision: GREEN HAVEN
- Driving Directions: Mountain Rd., to Edwin Raynor to Duvall Highway, to Edgewood Avenue to 8th Street
School Information
- School District: Anne Arundel County Public Schools
Heating & Cooling
- Cooling Type: Other
- Cooling Fuel: Electric
- Heating Type: Heat Pump(s)
- Heating Fuel: Electric
- Water Heater: Electric
Utilities
- Sewer: Public Septic, Public Sewer
- Water: Public
Structural Information
- Property Detached: Yes
- Architectural Style: Colonial
- Structure Type: Detached
- Construction: Vinyl Siding
- Basement: Yes
- Basement Desc.: Other
- Foundation: Block
- Stories Description: Lower 1, Main, Upper 1
- Square Feet: 2,024
- Sq. Ft. Source: Assessor
- Living Area: 1,364 Sq. Ft.
- Finished Above Grnd: 1,364 Sq. Ft.
- Year Built: 2012
- Year Built Source: Assessor
Lot Features
- Lot Size (Acres): 0.19
- Lot Size (Sq. Ft.): 8,490
- Lot Size Source: Assessor
- Zoning: R5
- Fencing (Description): Fully
Financial Considerations
- Price Per Sq. Ft.: $318.91
- Assessment Year: 2026
- County Tax: $3,841
- County Tax Freq: Annually
- Tax w/Assessment: $356,433
- Tax Amount: $4,267
- Tax Year: 2025
- Terms: Standard Sale
- Tax Total Finished Sq. Ft.: 1364
Disclosures and Reports
- Ownership: Fee Simple
- Section: 35
- Lot Number: 4RA
Listed by Yaffe Real Estate, Jessica S Alperstein
Sold by Samson Properties, Jaime Alvarez

Get Pre-Approved Today
Schools
Schools serving 901 8th St
School District:Anne Arundel County Public Schools
| Name | Grades | Distance |
|---|---|---|
High Point Elementary School, Pasadena, MD 7789 Edgewood Avenue, Pasadena, MD 21122 | PK-5 | 0.2 mi |
Northeast Middle School 7922 Outing Avenue, Pasadena, MD 21122 | 6-8 | 0.8 mi |
Northeast High School 1121 Duvall Highway, Pasadena, MD 21122 | 9-12 | 0.7 mi |
Disclaimer:
School attendance boundaries provided by ATTOM Data Solutions and are for reference only. Contact the school directly to verify enrollment eligibility.
Price & Sales History for 901 8th St
Date
Details
Price
Change
Source
10/05/2026
Sold
$440,000
1.15%
MLS
8/13/2026
Listed
$435,000
—
MLS
Disclaimer: Historical sales information is derived from public records provided by the county offices. Information is not guaranteed and should be independently verified.
901 8th Street, Pasadena, MD 21122 (MLS# MDAA2153982) is a Single Family property that was sold at $440,000 on October 05, 2026. Want to learn more about 901 8th Street? Do you have questions about finding other Single Family real estate for sale in Pasadena? You can browse all Pasadena real estate or contact a Coldwell Banker agent to request more information.