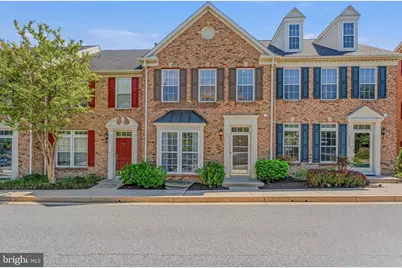
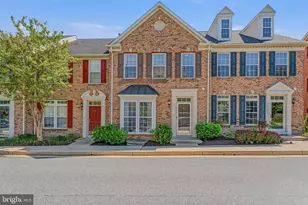
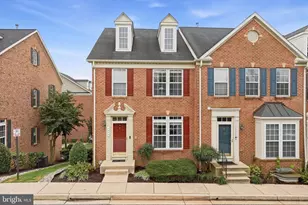
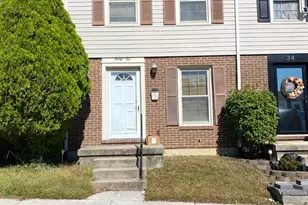
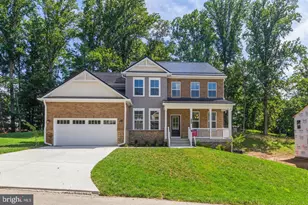
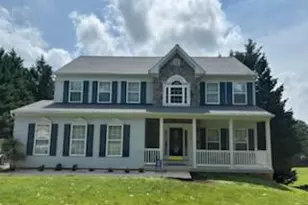
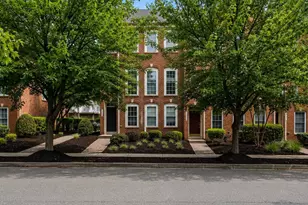
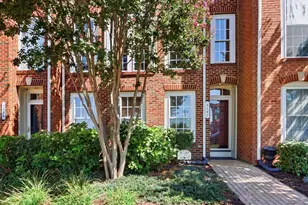
Full Property Details for 5065 Cameo Terrace
General
- Sold For: $420,000
- HOA FEE: $210/month
- Taxes: $4,061 (2025)
- Status: Closed
- Type: Townhouse
- Source: BrightMLSMidAtlantic
- MLS ID: MDBC2163784
- Added to Site: 124 day(s) ago
Interior
- Rooms/Areas: Living Room, Dining Room, Primary Bedroom, Bedroom 2, Bedroom 3, Kitchen, Game Room, Family Room, Loft, Other
- Interior Features: Dining Area, Kitchen - Table Space, Kitchen - Island, Kitchen - Country, Primary Bath(s), Window Treatments, Wood Floors, Recessed Lighting, Floor Plan - Open
- Appliances: Disposal, Dryer - Front Loading, Energy Efficient Appliances, Microwave, Oven/Range - Electric, Refrigerator, Washer
Rooms
- Total Bathrooms: 4
- Full Bathrooms: 2
- Half Bathrooms: 2
- Upper Floor Baths: 2
- Upper - Full Baths: 2
- Main Floor Baths: 1
- Main - 1/2 Baths: 1
- Lower Floor Baths: 1
- Lower - 1/2 Baths: 1
- Total Bedrooms: 3
- Bedrooms Upper: 3
Exterior
- Porch/Patio/Deck: Deck(s)
Parking
- Garage: Yes
- Garage Spaces: 2
- Total Spaces: 2
- Parking Type: Attached Garage
- Garage Description: Garage Door Opener, Garage - Rear Entry
Location
- County: BALTIMORE
- Subdivision: HONEYGO VILLAGE
- Building Name: HONEYGO VILLAGE
- Driving Directions: Honeygo Blvd to Right on Joppa Rd, the 3rd Right in the round-a-bout on Scott Moore Way, Left on Cameo Terr, house on left
School Information
- School District: Baltimore County Public Schools
- Elementary School: Chapel Hill
- Middle School: Perry Hall
- High School: Perry Hall
Community
- Association: Yes
- Assoc. Name: THORNHILL PROPERTIES
Heating & Cooling
- Central air: Yes
- Cooling Type: Central A/C, Ceiling Fan(s)
- Cooling Fuel: Electric
- Heating Type: Forced Air
- Heating Fuel: Natural Gas
- Water Heater: Natural Gas
Utilities
- Sewer: Public Sewer
- Water: Public
Structural Information
- Architectural Style: Colonial
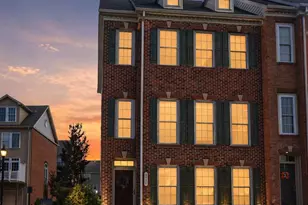
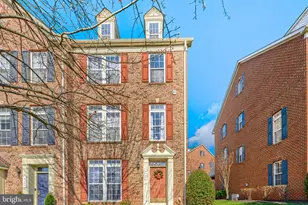
- Structure Type: Interior Row/Townhouse
- Construction: Stone, Vinyl Siding
- Basement: Yes
- Basement Entrance: Yes
- Basement Desc.: Rear Entrance, Outside Entrance, Daylight, Full, Full, Fully Finished, Heated, Improved, Walkout Level, Windows
- Foundation: Slab
- Walls/Ceilings: 2 Story Ceilings, 9'+ Ceilings, High, Vaulted Ceiling
- Windows: Double Pane, ENERGY STAR Qualified, Palladian, Screens
- Doors: Insulated, Six Panel, Sliding Glass
- Stories Description: Lower 1, Main, Upper 1, Upper 2
- Square Feet: 2,414
- Sq. Ft. Source: Assessor
- Living Area: 2,031 Sq. Ft.
- Finished Above Grnd: 1,614 Sq. Ft.
- Finished Below Grnd: 417 Sq. Ft.
- Year Built: 2006
- Year Built Source: Assessor
Unit Information
Lot Features
- Lot Size (Acres): 0.06
- Lot Size (Sq. Ft.): 2,463
- Lot Size Source: Assessor
- Zoning: RES
Financial Considerations
- Price Per Sq. Ft.: $266.42
- Association Fee: $210
- Assoc Fee Freq.: Monthly
- Assessment Year: 2026
- County Tax: $4,061
- County Tax Freq: Annually
- Tax w/Assessment: $353,500
- Tax Amount: $4,061
- Tax Year: 2025
- Terms: Standard Sale
- Tax Total Finished Sq. Ft.: 2031
Disclosures and Reports
Listed by Cummings & Co. Realtors, Kristina Johnson
Sold by Berkshire Hathaway HomeServices Homesale Realty, Jennifer Nicole Hall