This is a carousel with tiles that activate property listing cards. Use the previous and next buttons to navigate.
1/1
$463,000
This is a carousel with tiles that activate property listing cards. Use the previous and next buttons to navigate.
1/1
Property Description
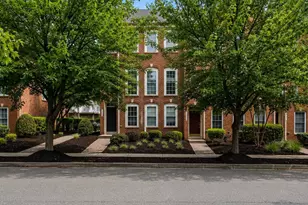
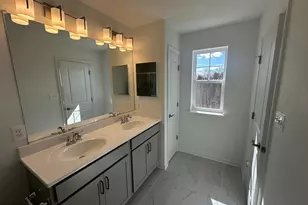
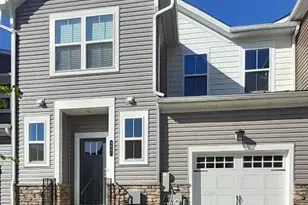
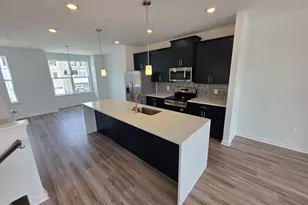
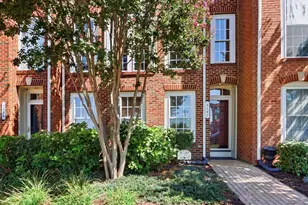
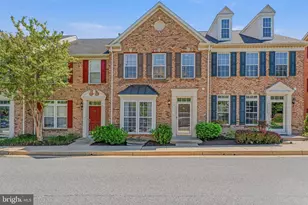
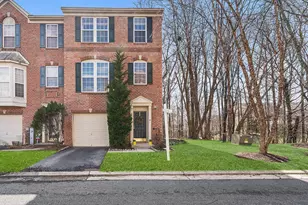
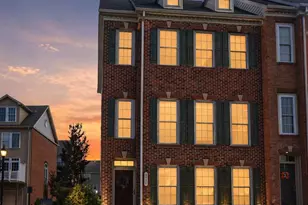
Beautifully maintained colonial-style townhome located in the highly desirable Honeygo Village community! Built in 2005, this freshly painted 3-bedroom, 2 full bath, and 2 half bath home offers the perfect combination of comfort, convenience, and lifestyle in the heart of Perry Hall. Step inside to find spacious living areas, a functional layout, and plenty of natural light throughout. The home offers generous bedroom sizes, multiple levels of living space, and the flexibility today's buyers are looking for. Fresh paint throughout gives the property a clean, updated feel and makes it truly move-in ready. One of the standout features of this home is its unbeatable location. Enjoy the convenience of being within walking distance to shopping, restaurants, grocery stores, coffee shops, and everyday essentials. Nearby dining and shopping options make it easy to enjoy everything the area has to offer without needing to travel far. Whether you're grabbing dinner, meeting friends for coffee, or running errands, everything is just minutes away. The HOA fee includes lawn care, snow removal, and trash service, offering low-maintenance living and added convenience year-round. Located within close proximity to highly rated Chapel Hill Elementary School, parks, commuter routes, and local amenities, this home combines suburban charm with walkable convenience. Don't miss your opportunity to own a move-in ready home in one of Perry Hall's most sought-after communities!
Full Property Details
Full Property Details for 9346 Indian Trail Way
General
- Sold For: $463,000
- HOA FEE: $210/month
- Taxes: $4,485 (2026)
- Status: Closed
- Type: Townhouse
- Source: BrightMLSMidAtlantic
- MLS ID: MDBC2160408
- Added to Site: 102 day(s) ago
Interior
- Rooms/Areas: Living Room, Dining Room, Primary Bedroom, Bedroom 2, Bedroom 3, Kitchen, Foyer, Breakfast Room, Laundry, Recreation Room, Utility Room, Primary Bathroom, Full Bath, Half Bath
Rooms
Bathrooms
- Total Bathrooms: 4
- Full Bathrooms: 2
- Half Bathrooms: 2
- Upper 2 - Full Baths: 2
- Upper Floor Baths: 3
- Upper - Full Baths: 2
- Upper - 1/2 Baths: 1
- Main Floor Baths: 1
- Main - 1/2 Baths: 1
Bedrooms
- Total Bedrooms: 4
- Bedrooms Upper: 4
- Bedrooms-Up2: 4
Additional Information
- Shared Amenities: None
Parking
- Garage: Yes
- Garage Spaces: 2
- Total Spaces: 2
- Parking Type: Attached Garage
- Garage Description: Built In
Location
- County: BALTIMORE
- Subdivision: HONEYGO VILLAGE
- Driving Directions: Take I-95N and take the right to Exit 67 (White Marsh) and go to the left when the lanes split. Turn right at the light onto MD-43 White Marsh Blvd. Turn right onto Honeygo Blvd, then make a right onto Scott Moore Way. Turn left on Strawbridge Terrace, and then a right onto Indian Trail Way. The property is on your right.
School Information
- School District: Baltimore County Public Schools
Community
- Assoc. Fees Include: Common Area Maintenance, Lawn Care Front, Lawn Care Rear, Lawn Care Side, Lawn Maintenance, Management, Sewer, Snow Removal, Trash, Water
- Pets Allowed: Yes
- Pets: Cats OK, Dogs OK
Heating & Cooling
- Central air: Yes
- Cooling Type: Central A/C
- Cooling Fuel: Electric
- Heating Type: Forced Air
- Heating Fuel: Natural Gas
- Water Heater: Natural Gas
Utilities
- Sewer: Public Sewer
- Water: Public
Structural Information
- Architectural Style: Colonial
- Structure Type: End of Row/Townhouse
- Construction: Block
- Basement: Yes
- Basement Desc.: Fully Finished
- Foundation: Block
- Stories Description: Main, Upper 1, Upper 2
- Square Feet: 2,554
- Sq. Ft. Source: Estimated
- Living Area: 2,554 Sq. Ft.
- Finished Above Grnd: 2,126 Sq. Ft.
- Finished Below Grnd: 428 Sq. Ft.
- Year Built: 2005
- Year Built Source: Estimated
Lot Features
- Zoning: R
Financial Considerations
- Price Per Sq. Ft.: $223.42
- Condo Fee: $210
- Condo Fee Freq: Monthly
- Assessment Year: 2026
- County Tax: $4,485
- County Tax Freq: Annually
- Tax w/Assessment: $393,100
- Tax Amount: $4,485
- Tax Year: 2026
- Terms: Standard Sale
- Tax Total Finished Sq. Ft.: 2136
Disclosures and Reports
- Ownership: Condominium
- Condo: Yes
Listed by EXP Realty, LLC, Daniel Barton
Sold by Redfin Corp, Zachary M. Pencarski

Get Pre-Approved Today
Schools
Schools serving 9346 Indian Trail Way
School District:Baltimore County Public Schools
| Name | Grades | Distance |
|---|---|---|
Chapel Hill Elementary School 5200 E Joppa Rd, Perry Hall, MD 21128 | PK-5 | 0.4 mi |
Perry Hall Middle School 4300 Ebenezer Rd, Baltimore, MD 21236 | 6-8 | 1.9 mi |
Perry Hall High School 4601 Ebenezer Rd, Baltimore, MD 21236 | 9-12 | 1.5 mi |
Disclaimer:
School attendance boundaries provided by ATTOM Data Solutions and are for reference only. Contact the school directly to verify enrollment eligibility.
Price & Sales History for 9346 Indian Trail Way
Date
Details
Price
Change
Source
8/28/2026
Sold
$463,000
-2.53%
MLS
5/07/2026
Listed
$475,000
—
MLS
Disclaimer: Historical sales information is derived from public records provided by the county offices. Information is not guaranteed and should be independently verified.
9346 Indian Trail Way, Perry Hall, MD 21128 (MLS# MDBC2160408) is a Townhouse property that was sold at $463,000 on August 28, 2026. Want to learn more about 9346 Indian Trail Way? Do you have questions about finding other Townhouse real estate for sale in Perry Hall? You can browse all Perry Hall real estate or contact a Coldwell Banker agent to request more information.