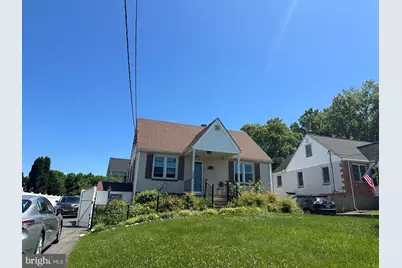
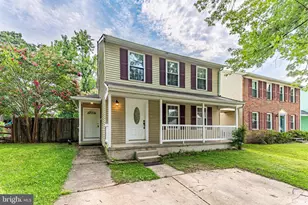
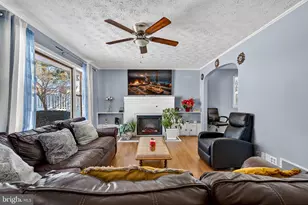
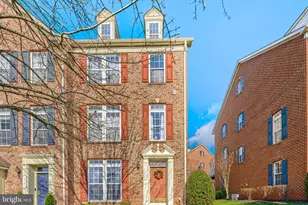
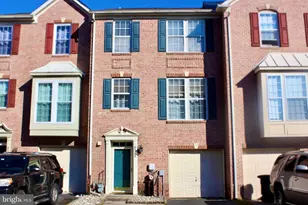
Full Property Details for 5116 Joppa Road E
General
- Sold For: $354,000
- Taxes: $3,241 (2012)
- Status: Closed
- Type: Single Family
- Source: BrightMLSMidAtlantic
- MLS ID: MDBC2165490
- Added to Site: 124 day(s) ago
Interior
- Rooms/Areas: Living Room, Dining Room, Bedroom 2, Bedroom 3, Bedroom 4, Kitchen, Game Room, Bedroom 1
- Interior Features: Attic, Other, Window Treatments
Rooms
- Total Bathrooms: 2
- Full Bathrooms: 2
- Main Floor Baths: 1
- Main - Full Baths: 1
- Lower Floor Baths: 1
- Lower - Full Baths: 1
- Total Bedrooms: 4
- Bedrooms Upper: 2
- Bedrooms Main & Up: 2
Exterior
- Exterior Features: Sidewalks
- Porch/Patio/Deck: Deck(s)
Parking
- Parking Features: Paved Driveway
- Parking Type: Driveway
Location
- County: BALTIMORE
- Subdivision: PERRY HALL
- Driving Directions: e joppa rd
School Information
- School District: Baltimore County Public Schools
- Elementary School: Chapel Hill
- Middle School: Perry Hall
- High School: Perry Hall
Heating & Cooling
- Central air: Yes
- Cooling Type: Central A/C
- Cooling Fuel: Electric
- Heating Type: Forced Air
- Heating Fuel: Propane - Leased
- Water Heater: Electric
Utilities
- Sewer: Public Sewer
- Water: Public
Structural Information
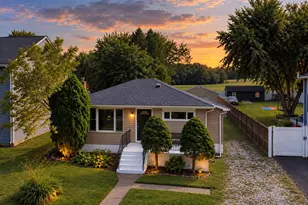
- Architectural Style: Cape Cod
- Structure Type: Other
- Construction: Other, Shingle Siding, Stucco
- Basement: Yes
- Basement Entrance: Yes
- Basement Desc.: Side Entrance, Sump Pump, Full, Partially Finished, Walkout Level
- Roof: Fiberglass
- Walls/Ceilings: Other
- Stories Description: Lower 1, Lower 2, Main, Upper 1, Upper 2
- Square Feet: 2,000
- Sq. Ft. Source: Estimated
- Living Area: 2,000 Sq. Ft.
- Finished Above Grnd: 1,250 Sq. Ft.
- Finished Below Grnd: 750 Sq. Ft.
- Year Built: 1953
- Year Built Source: Estimated
Unit Information
Lot Features
- Lot Size (Acres): 0.22
- Lot Size (Sq. Ft.): 9,624
- Lot Size Source: Estimated
- Zoning: R11
Financial Considerations
- Price Per Sq. Ft.: $280
- Assessment Year: 2012
- County Tax: $2,079
- County Tax Freq: Annually
- Tax w/Assessment: $171,600
- Tax Amount: $3,241
- Tax Year: 2012
- Terms: Standard Sale
Disclosures and Reports
Listed by Samson Properties, Scott Michael Thompson
Sold by NextHome Forward, Nisha Smithrick