
This is a carousel with tiles that activate property listing cards. Use the previous and next buttons to navigate.
1/1
$472,500
This is a carousel with tiles that activate property listing cards. Use the previous and next buttons to navigate.
1/1
Property Description
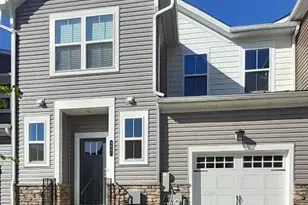
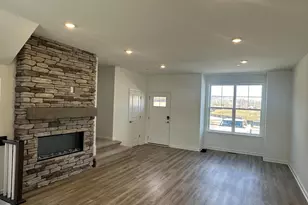
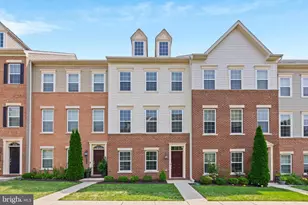
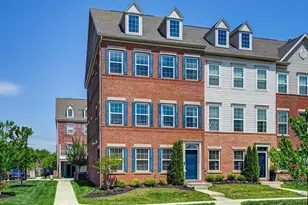
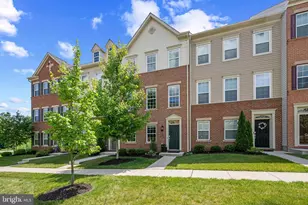
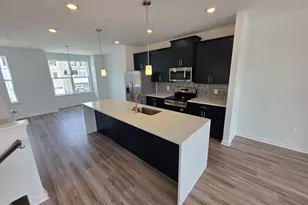
**Welcome to this exceptional three-bedroom, four-bath townhome in the highly sought-after Strawbridge Commons community. Perfectly positioned on a premium homesite, this beautifully maintained residence offers rare privacy, expansive views, and breathtaking sunset vistas with no townhomes directly behind. Enjoy peaceful outdoor living from the private rear deck overlooking mature trees and open green space, creating a serene setting rarely found in townhome communities. Designed for both comfortable everyday living and effortless entertaining, the open-concept floor plan showcases a gourmet kitchen featuring granite countertops, 42-inch white cabinetry, abundant storage, and generous prep space. Elegant, engineered wide plank flooring enhances the main living areas, while brand-new carpeting and high-end finishes throughout create a fresh, move-in-ready feel. The striking three-quarter brick front adds timeless curb appeal, while the finished lower level, complete with a powder room, offers flexible living space ideal for a recreation room, home office, fitness area, or additional living and entertaining space. Additional highlights include energy-efficient gas utilities, a spacious two-car garage, and a premier location on the community's main courtyard. Residents enjoy easy access to parks, walking trails, shopping, dining, and major commuter routes. Combining luxury finishes, exceptional privacy, scenic views, and one of the most desirable settings in Strawbridge Commons, this move-in-ready home offers a rare opportunity to enjoy low-maintenance living without compromising on space, style, or location.
Full Property Details
Full Property Details for 9219 Garrettson Cir
General
- Sold For: $472,500
- HOA FEE: $180/month
- Taxes: $4,801 (2025)
- Status: Closed
- Type: Townhouse
- Source: BrightMLSMidAtlantic
- MLS ID: MDBC2166214
- Added to Site: 68 day(s) ago
Rooms
Bathrooms
- Total Bathrooms: 4
- Full Bathrooms: 2
- Half Bathrooms: 2
- Upper Floor Baths: 2
- Upper - Full Baths: 2
- Main Floor Baths: 1
- Main - 1/2 Baths: 1
- Lower Floor Baths: 1
- Lower - 1/2 Baths: 1
Bedrooms
- Total Bedrooms: 3
- Bedrooms Upper: 3
Additional Information
- Shared Pool: Yes
- Pool: Yes
Parking
- Garage: Yes
- Garage Spaces: 2
- Total Spaces: 2
- Parking Type: Parking Lot, Attached Garage
- Garage Description: Garage Door Opener
Location
- County: BALTIMORE
- Subdivision: PERRY HALL
- Driving Directions: Honeygo Blvd to East on Joppa Road
School Information
- School District: Baltimore County Public Schools
Community
- Association: Yes
Heating & Cooling
- Central air: Yes
- Cooling Type: Central A/C
- Cooling Fuel: Electric
- Heating Type: Forced Air, Heat Pump - Gas BackUp
- Heating Fuel: Electric, Natural Gas
- Water Heater: Natural Gas
Utilities
- Sewer: Public Sewer
- Water: Public
- Utility Description: Cable TV, Natural Gas Available
Structural Information
- Architectural Style: Colonial
- Structure Type: Interior Row/Townhouse
- Construction: Blown-In Insulation, Brick Front, Brick Veneer, Vinyl Siding
- Foundation: Concrete Perimeter
- Stories Description: Lower 1, Main, Upper 1
- Square Feet: 2,000
- Sq. Ft. Source: Assessor
- Living Area: 2,000 Sq. Ft.
- Finished Above Grnd: 2,000 Sq. Ft.
- Year Built: 2020
- Year Built Source: Assessor
- Property Condition: Excellent
Unit Information
Unit 1
- Bathrooms-Lower: 1
Lot Features
- Lot Size (Acres): 0.04
- Lot Size (Sq. Ft.): 1,742
- Lot Size Source: Assessor
- Zoning: RESIDENTIAL
Financial Considerations
- Price Per Sq. Ft.: $244.95
- Association Fee: $180
- Assoc Fee Freq.: Monthly
- Assessment Year: 2026
- County Tax: $4,801
- County Tax Freq: Annually
- Tax w/Assessment: $406,800
- Tax Amount: $4,801
- Tax Year: 2025
- Terms: Standard Sale
- Tax Total Finished Sq. Ft.: 2000
Disclosures and Reports
- Ownership: Fee Simple
- Lot Number: 31
Get Pre-Approved Today
Schools
Schools serving 9219 Garrettson Cir
School District:Baltimore County Public Schools
| Name | Grades | Distance |
|---|---|---|
Honeygo Elementary 4816 East Joppa Road, Perry Hall, MD 21128 | PK-5 | 0.4 mi |
Perry Hall Middle School 4300 Ebenezer Rd, Baltimore, MD 21236 | 6-8 | 1.6 mi |
Perry Hall High School 4601 Ebenezer Rd, Baltimore, MD 21236 | 9-12 | 1.2 mi |
Disclaimer:
School attendance boundaries provided by ATTOM Data Solutions and are for reference only. Contact the school directly to verify enrollment eligibility.
Price & Sales History for 9219 Garrettson Cir
Date
Details
Price
Change
Source
7/31/2026
Sold
$472,500
-3.55%
MLS
6/18/2026
Listed
$489,900
—
MLS
Disclaimer: Historical sales information is derived from public records provided by the county offices. Information is not guaranteed and should be independently verified.
9219 Garrettson Circle, Perry Hall, MD 21128 (MLS# MDBC2166214) is a Townhouse property that was sold at $472,500 on July 31, 2026. This property was listed by Lee Moreno from our Howard County Regional Office.Want to learn more about 9219 Garrettson Circle? Do you have questions about finding other Townhouse real estate for sale in Perry Hall? You can browse all Perry Hall real estate or contact a Coldwell Banker agent to request more information.