This is a carousel with tiles that activate property listing cards. Use the previous and next buttons to navigate.
1/1
$500,000
This is a carousel with tiles that activate property listing cards. Use the previous and next buttons to navigate.
1/1
Property Description
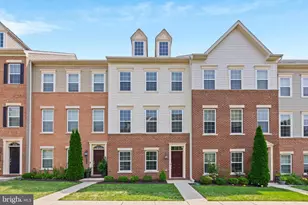
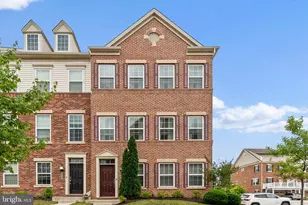
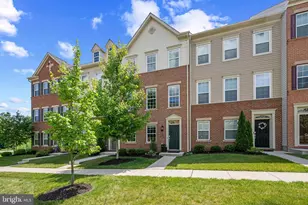
Welcome home to this perfect place to call home in Perry Hall's fantastic Strawbridge Commons community. Moments from everything that the area has to offer - do you like parks? The home backs to Gough Park, or it's a quick jaunt to Honeygo Park, Perry Hall Park, or Angel Park... along with shopping, libraries, restaurants across the street in Honeygo Village, and so much more! Enter on the lower level with a spot that would be a great home office or play area. Two car garage on the first level has ample space for two cars and even some storage. Head up to the main level, and that's the the real fun starts. Huge open concept floor plan with a gourmet kitchen to enjoy with everyone you know... It'll be the social center of the home! Accented with super wood floors that give a high end feel to the living area right through the the dining, filled with natural light. Pop out back and be treated to evenings on the composite porch. Next stop is the main bedroom level. Spacious primary suite with walk in closets (check out the closet organization) and stylish primary bath... Your oasis from a long day. But wait, we're not done yet! There's one more floor, the rare 4th level that offers an ideal area for another bedroom, an office space, hobby spot, rec room, you name it! Not to mention step out onto your private upper balcony and revel in the peace and quiet. With this home, you can have it all... It's a good life!
Full Property Details
Full Property Details for 9240 Garrettson Cir
General
- Sold For: $500,000
- HOA FEE: $180/month
- Taxes: $5,343 (2026)
- Status: Closed
- Type: Townhouse
- Source: BrightMLSMidAtlantic
- MLS ID: MDBC2165914
- Added to Site: 51 day(s) ago
Rooms
Bathrooms
- Total Bathrooms: 4
- Full Bathrooms: 2
- Half Bathrooms: 2
- Upper Floor Baths: 2
- Upper - Full Baths: 2
- Main Floor Baths: 1
- Main - 1/2 Baths: 1
- Lower Floor Baths: 1
- Lower - 1/2 Baths: 1
Bedrooms
- Total Bedrooms: 4
- Bedrooms Upper: 4
- Bedrooms-Up2: 1
Additional Information
- Shared Amenities: Jog/Walk Path, Common Grounds
Parking
- Garage: Yes
- Garage Spaces: 2
- Total Spaces: 4
- Parking Type: Attached Garage, Driveway, On Street
- Garage Description: Additional Storage Area, Built In, Covered Parking, Garage - Rear Entry, Garage Door Opener, Inside Access
Location
- County: BALTIMORE
- Subdivision: STRAWBRIDGE COMMONS
- Driving Directions: GPS
School Information
- School District: Baltimore County Public Schools
Community
- Association: Yes
- Assoc. Fees Include: Common Area Maintenance, Lawn Care Front, Lawn Care Rear, Management, Reserve Funds
Heating & Cooling
- Central air: Yes
- Cooling Type: Central A/C
- Cooling Fuel: Electric
- Heating Type: Forced Air
- Heating Fuel: Natural Gas
- Water Heater: Natural Gas
Utilities
- Sewer: Public Sewer
- Water: Public
Structural Information
- Architectural Style: Colonial
- Structure Type: End of Row/Townhouse
- Construction: Vinyl Siding, Brick
- Basement: Yes
- Basement Entrance: Yes
- Basement Desc.: Daylight, Full, Front Entrance, Fully Finished, Garage Access, Heated, Improved, Interior Access
- Foundation: Slab
- Stories Description: Lower 1, Main, Upper 1, Upper 2
- Square Feet: 2,226
- Sq. Ft. Source: Assessor
- Living Area: 2,226 Sq. Ft.
- Finished Above Grnd: 2,226 Sq. Ft.
- Year Built: 2019
- Year Built Source: Estimated
Unit Information
Unit 1
- Bathrooms-Lower: 1
Lot Features
- Lot Size (Acres): 0.07
- Lot Size (Sq. Ft.): 3,049
- Lot Size Source: Estimated
- Zoning: R
Financial Considerations
- Price Per Sq. Ft.: $224.62
- Association Fee: $180
- Assoc Fee Freq.: Monthly
- Assessment Year: 2026
- County Tax: $5,343
- County Tax Freq: Annually
- Tax w/Assessment: $453,100
- Tax Amount: $5,343
- Tax Year: 2026
- Terms: Standard Sale
- Tax Total Finished Sq. Ft.: 2226
Disclosures and Reports
- Ownership: Fee Simple
- Lot Number: 28
Listed by EXP Realty, LLC, John C Kantorski Jr.
Sold by EXP Realty, LLC, Daniel Barton

Get Pre-Approved Today
Schools
Schools serving 9240 Garrettson Cir
School District:Baltimore County Public Schools
| Name | Grades | Distance |
|---|---|---|
Honeygo Elementary 4816 East Joppa Road, Perry Hall, MD 21128 | PK-5 | 0.4 mi |
Perry Hall Middle School 4300 Ebenezer Rd, Baltimore, MD 21236 | 6-8 | 1.7 mi |
Perry Hall High School 4601 Ebenezer Rd, Baltimore, MD 21236 | 9-12 | 1.3 mi |
Disclaimer:
School attendance boundaries provided by ATTOM Data Solutions and are for reference only. Contact the school directly to verify enrollment eligibility.
Price & Sales History for 9240 Garrettson Cir
Date
Details
Price
Change
Source
7/15/2026
Sold
$500,000
—
MLS
6/10/2026
Listed
$500,000
—
MLS
Disclaimer: Historical sales information is derived from public records provided by the county offices. Information is not guaranteed and should be independently verified.
9240 Garrettson Circle, Perry Hall, MD 21128 (MLS# MDBC2165914) is a Townhouse property that was sold at $500,000 on July 15, 2026. Want to learn more about 9240 Garrettson Circle? Do you have questions about finding other Townhouse real estate for sale in Perry Hall? You can browse all Perry Hall real estate or contact a Coldwell Banker agent to request more information.