This is a carousel with tiles that activate property listing cards. Use the previous and next buttons to navigate.
1/1
$310,000
This is a carousel with tiles that activate property listing cards. Use the previous and next buttons to navigate.
1/1
Property Description
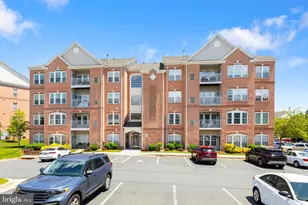
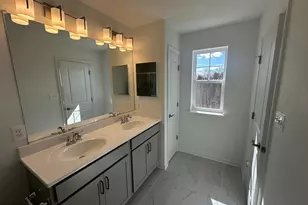
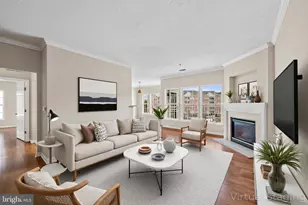
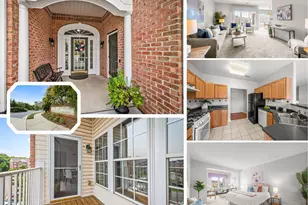
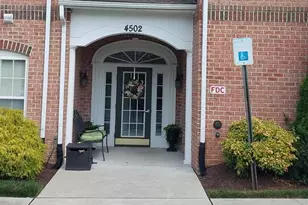
Welcome home to this beautifully maintained 1,600-square-foot first-floor condo in the highly sought-after Windsor at Perry Hall Farms community. Enjoy the convenience of a dedicated parking space located directly in front of the patio, allowing easy, step-free access to your new home. Inside, you'll find a spacious and thoughtfully designed floor plan featuring fresh paint and neutral colors throughout, abundant natural light, and ceiling fans for added comfort. The large eat-in kitchen offers Corian countertops, ample cabinetry, and is adjacent to a bright breakfast room perfect for enjoying your morning coffee. Designed with privacy in mind, the split-bedroom layout places a bedroom and full bath on each side of the condo. The spacious primary suite features a walk-in closet, comfortable sitting area, and an en-suite bath with double sinks. The second bedroom is conveniently located near the second full bath, making it ideal for guests or a home office. Additional features include a designated dining area, a full-size washer and dryer in a separate laundry area, a coat closet near the front entrance, and a separate storage closet for added convenience. Step outside and enjoy the beautifully manicured grounds, walking paths, and mature trees that create a peaceful, park-like setting throughout the seasons. Residents of The Windsor enjoy a welcoming community atmosphere with shopping, dining, grocery stores, and everyday conveniences just minutes away. Whether you're looking for low-maintenance living, the convenience of one-level living, or a lock-and-leave lifestyle that makes travel easy, this exceptional condo offers comfort, convenience, and community in one of Perry Hall's most desirable locations.
Full Property Details
Full Property Details for 9601 Amberleigh Ln #9601D
General
- Sold For: $310,000
- HOA FEE: $425/month
- Taxes: $3,454 (2025)
- Status: Closed
- Type: Condo
- Source: BrightMLSMidAtlantic
- MLS ID: MDBC2164248
- Added to Site: 46 day(s) ago
Interior
- Rooms/Areas: Dining Room, Primary Bedroom, Bedroom 2, Kitchen, Family Room, Foyer, Breakfast Room, Laundry, Primary Bathroom, Full Bath
- Interior Features: Bathroom - Tub Shower, Bathroom - Walk-In Shower, Breakfast Area, Carpet, Ceiling Fan(s), Crown Moldings, Dining Area, Floor Plan - Open, Entry Level Bedroom, Pantry, Primary Bath(s), Walk-in Closet(s), Window Treatments, Sprinkler System, Formal/Separate Dining Room, Elevator
- Appliances: Built-In Microwave, Dishwasher, Dryer, Oven/Range - Electric, Refrigerator, Washer, Disposal
Rooms
Bathrooms
- Total Bathrooms: 2
- Full Bathrooms: 2
- Main Floor Baths: 2
- Main - Full Baths: 2
Bedrooms
- Total Bedrooms: 2
- Bedrooms Main & Up: 2
Additional Information
- Shared Amenities: Common Grounds, Elevator, Jog/Walk Path
- Security/Safety: Main Entrance Lock
Exterior
- Exterior Features: Sidewalks, Street Lights
Parking
- Assigned Spaces: 1
- Parking Features: Assigned
- Parking Type: Parking Lot, Off Street
Location
- County: BALTIMORE
- Subdivision: PERRY HALL FARMS
- Driving Directions: From Baltimore Pike, take a slight left onto Belair Rd. Turn left onto Honeygo Blvd. Turn right onto Brockwell Lane. Property on right.
School Information
- School District: Baltimore County Public Schools
Community
- Assoc. Fees Include: Common Area Maintenance, Ext Bldg Maint, Lawn Maintenance, Snow Removal, Trash, Water
- Pets Allowed: Yes
- Pets: Number Limit, Size/Weight Restriction
Heating & Cooling
- Central air: Yes
- Cooling Type: Ceiling Fan(s), Central A/C
- Cooling Fuel: Electric
- Heating Type: Forced Air
- Heating Fuel: Natural Gas
- Water Heater: Natural Gas
Utilities
- Sewer: Public Sewer
- Water: Public
Structural Information
- Architectural Style: Unit/Flat
- Structure Type: Garden 1 - 4 Floors
- Construction: Brick, Vinyl Siding
- Entry Floor Number: 1
- Stories Description: Main
- Square Feet: 1,570
- Sq. Ft. Source: Assessor
- Living Area: 1,570 Sq. Ft.
- Finished Above Grnd: 1,570 Sq. Ft.
- Year Built: 2004
- Year Built Source: Assessor
Lot Features
- Zoning: R
Financial Considerations
- Price Per Sq. Ft.: $197.45
- Condo Fee: $425
- Condo Fee Freq: Monthly
- Assessment Year: 2026
- County Tax: $3,454
- County Tax Freq: Annually
- Tax w/Assessment: $305,000
- Tax Amount: $3,454
- Tax Year: 2025
- Terms: Standard Sale
- Tax Total Finished Sq. Ft.: 1570
Disclosures and Reports
- Ownership: Condominium
- Condo: Yes
Listed by Garceau Realty, Maria M Minico Hayes
Sold by Samson Properties, Melissa D Wolinski

Get Pre-Approved Today
Schools
Schools serving 9601 Amberleigh Ln #9601D
School District:Baltimore County Public Schools
| Name | Grades | Distance |
|---|---|---|
Honeygo Elementary 4816 East Joppa Road, Perry Hall, MD 21128 | PK-5 | 0.6 mi |
Perry Hall Middle School 4300 Ebenezer Rd, Baltimore, MD 21236 | 6-8 | 1.7 mi |
Perry Hall High School 4601 Ebenezer Rd, Baltimore, MD 21236 | 9-12 | 1.5 mi |
Disclaimer:
School attendance boundaries provided by ATTOM Data Solutions and are for reference only. Contact the school directly to verify enrollment eligibility.
Price & Sales History for 9601 Amberleigh Ln #9601D
Date
Details
Price
Change
Source
7/13/2026
Sold
$310,000
-4.62%
MLS
6/01/2026
Listed
$325,000
—
MLS
Disclaimer: Historical sales information is derived from public records provided by the county offices. Information is not guaranteed and should be independently verified.
9601 Amberleigh Lane #9601D, Perry Hall, MD 21128 (MLS# MDBC2164248) is a Condo property that was sold at $310,000 on July 13, 2026. Want to learn more about 9601 Amberleigh Lane #9601D? Do you have questions about finding other Condo real estate for sale in Perry Hall? You can browse all Perry Hall real estate or contact a Coldwell Banker agent to request more information.