This is a carousel with tiles that activate property listing cards. Use the previous and next buttons to navigate.
1/1
$325,000
This is a carousel with tiles that activate property listing cards. Use the previous and next buttons to navigate.
1/1
Property Description
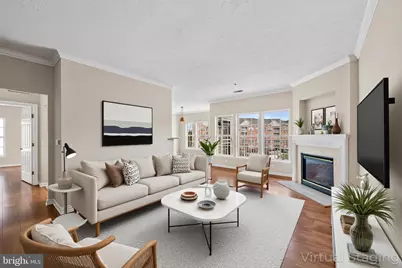
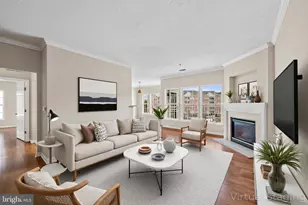
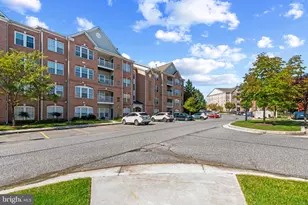
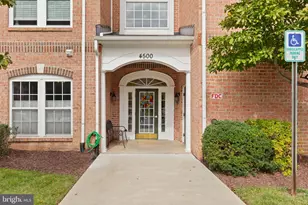
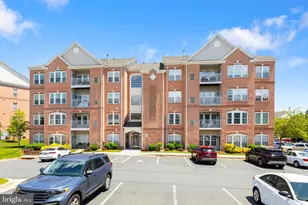
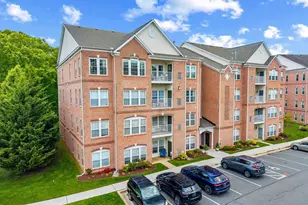
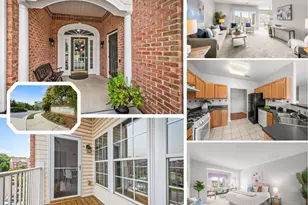
Your Sun-Filled Home at Perry Hall Farms Welcome to a home that breathes. This 1,582-square-foot turnkey condo at Windsor Condominiums is more than just a floor plan-it's a light-filled home designed for slow mornings, lively dinners, and total relaxation. The Heart of Your Home From the moment you step into the bright, welcoming foyer, you'll feel the warmth. "¢ A Glow in Every Room: Huge windows bring the outdoors in, flooding the open living area with natural light. "¢ Cozy Evenings: The gas fireplace anchors the home, offering a flickering glow that can be enjoyed from almost every corner of the entertaining space. "¢ The Chef's Kitchen: Imagine cooking together in a kitchen that actually helps you. Custom maple cabinets with smart sliding inserts keep everything organized, while the full stainless steel package and ample counters make hosting a fun. "¢ Morning Rituals: Start your day with a quiet espresso in the breakfast room or step onto your private balcony to enjoy the birds. Your Private Retreat The "split-wing" layout ensures that everyone has their own space to unwind. "¢ The Primary Suite: This is your personal haven. It features a dedicated sitting room-the perfect spot for a cozy reading nook or a quiet home office. You'll love the massive, fully customized walk-in closet and the spa-like bathroom with quartz counters and a walk-in shower. "¢ Thoughtful Convenience: No more heavy lifting-the laundry station is tucked right next to the primary suite for maximum ease. "¢ The Guest Wing: Located on the opposite side of the home, the second bedroom is bright, cheery, and private, sitting right next to its own full bath. Life Made Simple Here, the "chores" are already done for you. The condo association handles the lawn, the snow, and the upkeep, so you can spend your weekends exploring. "¢ Leave the Car Behind: You are just a breezy, short stroll from Honeygo Shopping Center. Whether you need groceries, a quick dinner, or a visit to MedStar, everything is right at your fingertips. "¢ Nature at Your Door: Step onto the community walking trails just feet from your entrance, or head over to Honeygo Run Regional Park for some fresh air and sunshine. "¢ Coming Home is Easy: You'll always have your spot waiting with two assigned parking spaces, plus plenty of room for friends and family to visit. Some Photos have been virtually staged
Full Property Details
Full Property Details for 9601 Amberleigh Ln #9601K
General
- Sold For: $325,000
- HOA FEE: $425/month
- Taxes: $3,535 (2025)
- Status: Closed
- Type: Condo
- Source: BrightMLSMidAtlantic
- MLS ID: MDBC2157520
- Added to Site: 45 day(s) ago
Interior
- Number of Rooms: 10
- Rooms/Areas: Living Room, Dining Room, Primary Bedroom, Sitting Room, Bedroom 2, Kitchen, Foyer, Breakfast Room, Bathroom 2, Primary Bathroom
- Flooring: Luxury Vinyl Plank
Rooms
Bathrooms
- Total Bathrooms: 2
- Full Bathrooms: 2
- Main Floor Baths: 2
- Main - Full Baths: 2
Bedrooms
- Total Bedrooms: 2
- Bedrooms Main & Up: 2
Additional Information
- Shared Amenities: None
Parking
- Total Spaces: 2
- Parking Type: Parking Lot
Location
- County: BALTIMORE
- Subdivision: PERRY HALL FARMS
- Driving Directions: Take 695 E exit 62 for N Belair rd, then follow to Honeygo Blvd Turn left onto Amberleigh Lane
School Information
- School District: Baltimore County Public Schools
Community
- Assoc. Fees Include: Common Area Maintenance, Ext Bldg Maint, Lawn Maintenance, Management, Snow Removal, Trash, Water
- Pets Allowed: Yes
- Pets: Number Limit
Heating & Cooling
- Central air: Yes
- Cooling Type: Central A/C
- Cooling Fuel: Electric
- Heating Type: Forced Air
- Heating Fuel: Natural Gas
- Water Heater: Natural Gas
Utilities
- Sewer: Public Sewer
- Water: Public
Structural Information
- Architectural Style: Unit/Flat
- Structure Type: Garden 1 - 4 Floors
- Construction: Brick
- Walls/Ceilings: Dry Wall, High
- Entry Floor Number: 3
- Stories Description: Main
- Square Feet: 3,155
- Sq. Ft. Source: Estimated
- Living Area: 1,573 Sq. Ft.
- Finished Above Grnd: 1,573 Sq. Ft.
- Unfin. Above Grnd: 1,582 Sq. Ft.
- Year Built: 2004
- Year Built Source: Assessor
- Property Condition: Excellent
Lot Features
- Zoning: RESIDENTIAL
Financial Considerations
- Price Per Sq. Ft.: $206.61
- Condo Fee: $425
- Condo Fee Freq: Monthly
- Assessment Year: 2026
- County Tax: $3,535
- County Tax Freq: Annually
- Tax w/Assessment: $315,000
- Tax Amount: $3,535
- Tax Year: 2025
- Terms: Standard Sale
- Tax Total Finished Sq. Ft.: 1573
Disclosures and Reports
- Ownership: Condominium
- Condo: Yes
Listed by Long & Foster Real Estate, Inc., Kelley F Dunn-Feliz
Sold by Unrepresented, Unrepresented

Get Pre-Approved Today
Schools
Schools serving 9601 Amberleigh Ln #9601K
School District:Baltimore County Public Schools
| Name | Grades | Distance |
|---|---|---|
Honeygo Elementary 4816 East Joppa Road, Perry Hall, MD 21128 | PK-5 | 0.6 mi |
Perry Hall Middle School 4300 Ebenezer Rd, Baltimore, MD 21236 | 6-8 | 1.7 mi |
Perry Hall High School 4601 Ebenezer Rd, Baltimore, MD 21236 | 9-12 | 1.5 mi |
Disclaimer:
School attendance boundaries provided by ATTOM Data Solutions and are for reference only. Contact the school directly to verify enrollment eligibility.
Price & Sales History for 9601 Amberleigh Ln #9601K
Date
Details
Price
Change
Source
5/22/2026
Sold
$325,000
—
MLS
4/11/2026
Listed
$325,000
—
MLS
Disclaimer: Historical sales information is derived from public records provided by the county offices. Information is not guaranteed and should be independently verified.
9601 Amberleigh Lane #9601K, Perry Hall, MD 21128 (MLS# MDBC2157520) is a Condo property that was sold at $325,000 on May 22, 2026. Want to learn more about 9601 Amberleigh Lane #9601K? Do you have questions about finding other Condo real estate for sale in Perry Hall? You can browse all Perry Hall real estate or contact a Coldwell Banker agent to request more information.