This is a carousel with tiles that activate property listing cards. Use the previous and next buttons to navigate.
1/1
$790,333
This is a carousel with tiles that activate property listing cards. Use the previous and next buttons to navigate.
1/1
Property Description
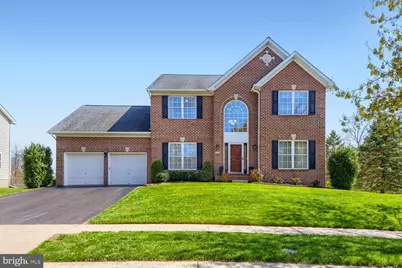
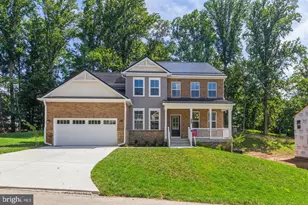
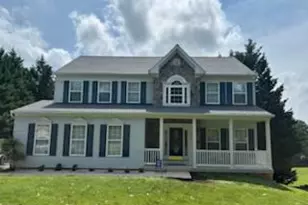
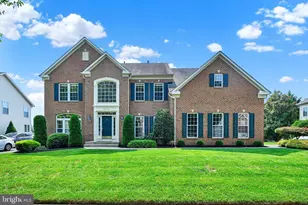
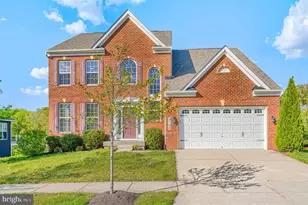
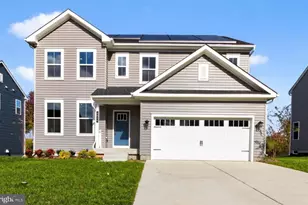
MULTIPLE OFFERS IN HAND: Best and final due 5:00pm Tuesday Welcome to a home that truly has it all-space, style, and versatility in absolutely pristine condition! With over 4000 finished square footage, this spacious and stunning 5-bedroom, 3.5-bath residence offers an expansive and thoughtfully designed layout perfect for both everyday living and entertaining. With Beautiful, genuine wood floors throughout the main level and new carpet upstairs, this house is lovely! The heart of the home is the gorgeous eat-in kitchen featuring a massive wraparound Quartz island, induction stove, and new stainless steel appliances, all opening to a bright and airy living space with a fireplace and filled with natural light and scenic views of the private, tree-lined backyard. Step outside to your oversized Trex deck, complete with a stone patio with a built-in fire pit-an ideal setting for relaxing or hosting year-round. The main level also includes a dedicated office with stylish sliding barn doors, a spacious family room and an additional sitting or dining area for added flexibility. Downstairs, the fully finished lower level offers incredible bonus space, including a large recreation area with included pool table, a full bedroom with egress window, a full bath, and an additional room equipped as a second kitchen-perfect for an in-law suite, guest apartment, craft room or creative studio. Set on a generous, flat .32-acre lot backing to trees, this home combines privacy with a picture-perfect setting. Truly move-in ready and designed to impress. Other new updates include fresh paint, painted garage walls and garage floor, new front door, updated kitchen and master bathroom, newer roof and HVAC. A bonus room (240 sq ft) over the garage adds extra storage or finish for a 6th bedroom. Located in the desired Kingsville School district! All of this and yes , you read that right-No HOA!
Full Property Details
Full Property Details for 9805 Colenbourne Rd
General
- Sold For: $790,333
- Taxes: $7,113 (2025)
- Status: Closed
- Type: Single Family
- Source: BrightMLSMidAtlantic
- MLS ID: MDBC2159060
- Added to Site: 87 day(s) ago
Interior
- Interior Features: 2nd Kitchen, Window Treatments, Wood Floors, Walk-in Closet(s), Upgraded Countertops, Kitchen - Gourmet, Kitchen - Eat-In, Formal/Separate Dining Room, Floor Plan - Open, Family Room Off Kitchen, Ceiling Fan(s), Carpet, Bathroom - Walk-In Shower
- Fireplace: Yes
- Number of Fireplaces: 1
- Fireplace(s): Gas/Propane
- Appliances: Built-In Microwave, Dishwasher, Disposal, Dryer, Exhaust Fan, Icemaker, Refrigerator, Six Burner Stove, Stainless Steel Appliances, Washer
- Flooring: Wood
Rooms
Bathrooms
- Total Bathrooms: 4
- Full Bathrooms: 3
- Half Bathrooms: 1
- Upper Floor Baths: 2
- Upper - Full Baths: 2
- Main Floor Baths: 1
- Main - 1/2 Baths: 1
- Lower Floor Baths: 1
- Lower - Full Baths: 1
Bedrooms
- Total Bedrooms: 5
- Bedrooms Upper: 4
- Bedrooms Lower: 1
Parking
- Garage: Yes
- Garage Spaces: 2
- Total Spaces: 2
- Parking Features: Asphalt Driveway
- Parking Type: Attached Garage
- Garage Description: Garage Door Opener, Garage - Front Entry, Oversized
Location
- County: BALTIMORE
- Subdivision: PERRY HALL
- Driving Directions: Use GPS
School Information
- School District: Baltimore County Public Schools
- Elementary School: Kingsville
- Middle School: Perry Hall
- High School: Perry Hall
Heating & Cooling
- Cooling Type: Other
- Cooling Fuel: Electric
- Heating Type: Forced Air
- Heating Fuel: Natural Gas
- Water Heater: Natural Gas
Utilities
- Sewer: Public Sewer
- Water: Public
Structural Information
- Architectural Style: Colonial
- Structure Type: Detached
- Construction: Brick, Vinyl Siding
- Basement: Yes
- Basement Desc.: Fully Finished
- Foundation: Brick/Mortar
- Roof: Architectural Shingle
- Walls/Ceilings: 2 Story Ceilings, 9'+ Ceilings, Dry Wall
- Stories Description: Lower 1, Main, Upper 1
- Square Feet: 4,789
- Sq. Ft. Source: Assessor
- Living Area: 3,945 Sq. Ft.
- Finished Above Grnd: 3,245 Sq. Ft.
- Finished Below Grnd: 700 Sq. Ft.
- Year Built: 2003
- Year Built Source: Assessor
- Property Condition: Excellent
Unit Information
Unit 1
- Bathrooms-Lower: 1
- Bedrooms-Lower: 1
Lot Features
- Lot Size (Acres): 0.33
- Lot Size (Sq. Ft.): 14,300
- Lot Size Source: Assessor
- Zoning: RESIDENTIAL
Financial Considerations
- Price Per Sq. Ft.: $243.55
- Assessment Year: 2026
- County Tax: $7,113
- County Tax Freq: Annually
- Tax w/Assessment: $632,600
- Tax Amount: $7,113
- Tax Year: 2025
- Terms: Standard Sale
- Tax Total Finished Sq. Ft.: 3945
Disclosures and Reports
- Ownership: Fee Simple
- Lot Number: 10
Listed by Samson Properties, Jennifer D Cuevas
Sold by Compass, Kelle M Sawers

Get Pre-Approved Today
Schools
Schools serving 9805 Colenbourne Rd
School District:Baltimore County Public Schools
| Name | Grades | Distance |
|---|---|---|
Kingsville Elementary School 7300 Sunshine Avenue, Kingsville, MD 21087 | K-5 | 3.2 mi |
Perry Hall Middle School 4300 Ebenezer Rd, Baltimore, MD 21236 | 6-8 | 1.9 mi |
Perry Hall High School 4601 Ebenezer Rd, Baltimore, MD 21236 | 9-12 | 2.2 mi |
Disclaimer:
School attendance boundaries provided by ATTOM Data Solutions and are for reference only. Contact the school directly to verify enrollment eligibility.
Price & Sales History for 9805 Colenbourne Rd
Date
Details
Price
Change
Source
6/12/2026
Sold
$790,333
6.87%
MLS
4/16/2026
Listed
$739,500
—
MLS
Disclaimer: Historical sales information is derived from public records provided by the county offices. Information is not guaranteed and should be independently verified.
9805 Colenbourne Road, Perry Hall, MD 21128 (MLS# MDBC2159060) is a Single Family property that was sold at $790,333 on June 12, 2026. Want to learn more about 9805 Colenbourne Road? Do you have questions about finding other Single Family real estate for sale in Perry Hall? You can browse all Perry Hall real estate or contact a Coldwell Banker agent to request more information.