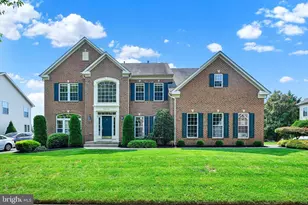
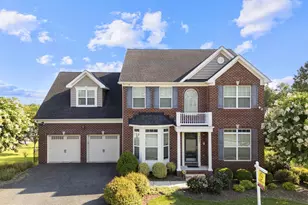
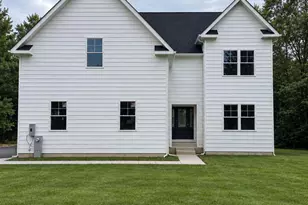
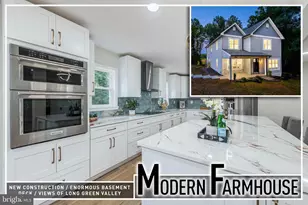
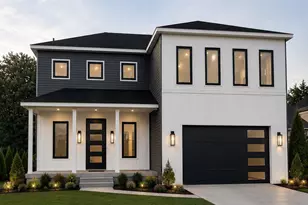
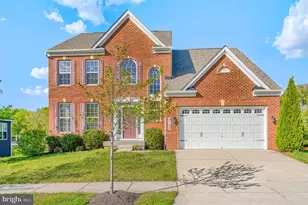
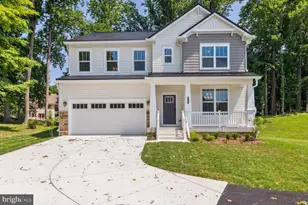
Full Property Details for 9811 Kraft Hill Rd
General
- Sold For: $825,000
- HOA FEE: $42/month
- Taxes: $10,932 (2026)
- Status: Closed
- Type: Single Family
- Source: BrightMLSMidAtlantic
- MLS ID: MDBC2170664
- Added to Site: 61 day(s) ago
Interior
- Rooms/Areas: Living Room, Dining Room, Primary Bedroom, Bedroom 2, Bedroom 3, Bedroom 4, Bedroom 5, Kitchen, Family Room, Foyer, Breakfast Room, Laundry, Office, Recreation Room, Bathroom 1, Bathroom 2, Bathroom 3, Primary Bathroom
- Interior Features: 2nd Kitchen, Bathroom - Jetted Tub, Bathroom - Tub Shower, Bathroom - Walk-In Shower, Breakfast Area, Butlers Pantry, Carpet, Ceiling Fan(s), Chair Railings, Crown Moldings, Curved Staircase, Dining Area, Family Room Off Kitchen, Formal/Separate Dining Room, Kitchen - Eat-In, Kitchen - Island, Kitchen - Table Space, Pantry, Primary Bath(s), Recessed Lighting, Wainscotting, Walk-in Closet(s), Window Treatments, Wood Floors
- Fireplace: Yes
- Number of Fireplaces: 1
- Fireplace(s): Gas/Propane, Mantel(s), Marble
- Appliances: Built-In Microwave, Cooktop, Dishwasher, Disposal, Dryer, Exhaust Fan, Icemaker, Microwave, Oven - Double, Oven - Wall, Oven/Range - Electric, Refrigerator, Stainless Steel Appliances, Washer, Water Heater
- Flooring: Carpet, Ceramic Tile, Laminated, Wood
Rooms
- Total Bathrooms: 5
- Full Bathrooms: 4
- Half Bathrooms: 1
- Upper Floor Baths: 3
- Upper - Full Baths: 3
- Main Floor Baths: 1
- Main - 1/2 Baths: 1
- Lower Floor Baths: 1
- Lower - Full Baths: 1
- Total Bedrooms: 5
- Bedrooms Upper: 4
- Bedrooms Lower: 1
- Laundry: Dryer In Unit, Has Laundry, Main Floor, Washer In Unit
Additional Information
- Shared Amenities: Common Grounds
- Security/Safety: Electric Alarm, Security System, Smoke Detector
Exterior
- Exterior Features: Secure Storage, Sidewalks
- Porch/Patio/Deck: Deck(s)
Parking
- Garage: Yes
- Garage Spaces: 2
- Total Spaces: 6
- Parking Features: Asphalt Driveway
- Parking Type: Attached Garage, Driveway, Off Street, On Street
- Garage Description: Additional Storage Area, Garage - Side Entry, Garage Door Opener, Inside Access
Location
- County: BALTIMORE
- Subdivision: HIGHLANDS AT PERRY HALL
- Driving Directions: Belair Road north to left on Perry Hall Road follow Perry Hall Road around the bend and then make a right onto Kraft Hill; Home on left, nestled in quiet setting yet minutes to all conveniences!
- Location Details: Suburban
School Information
- School District: Baltimore County Public Schools
Community
- Association: Yes
- Assoc. Name: HIGHLANDS AT PERRY HALL
- Assoc. Fees Include: Common Area Maintenance, Management
Heating & Cooling
- Central air: Yes
- Cooling Type: Central A/C, Ceiling Fan(s)
- Cooling Fuel: Electric
- Heating Type: Forced Air, Humidifier, Heat Pump(s), Zoned, Other, Programmable Thermostat
- Heating Fuel: Propane - Owned, Electric
- Water Heater: Propane
Utilities
- Sewer: Public Sewer
- Water: Public
- Utility Description: Propane, Cable TV Available
Structural Information
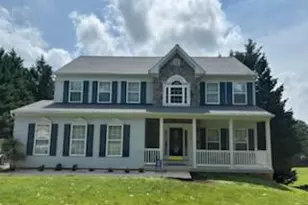
- Architectural Style: Colonial, Traditional
- Structure Type: Detached
- Construction: Brick, Vinyl Siding
- Basement: Yes
- Basement Entrance: Yes
- Basement Desc.: Full, Heated, Improved, Outside Entrance, Rear Entrance, Workshop, Walkout Stairs, Windows, Shelving, Sump Pump
- Foundation: Other
- Roof: Asphalt
- Walls/Ceilings: 2 Story Ceilings, 9'+ Ceilings, Tray Ceilings, Vaulte
- Windows: Double Pane, Screens
- Doors: French, Six Panel
- Entry Floor Number: 1
- Stories Description: Lower 1, Main, Upper 1
- Square Feet: 6,642
- Sq. Ft. Source: Estimated
- Living Area: 5,992 Sq. Ft.
- Finished Above Grnd: 4,442 Sq. Ft.
- Finished Below Grnd: 1,550 Sq. Ft.
- Year Built: 2006
- Year Built Source: Assessor
- Property Condition: Good
Unit Information
- Bathrooms-Lower: 1
- Bedrooms-Lower: 1
Lot Features
- Property View: Garden/Lawn
- Lot Size (Acres): 0.3
- Lot Size (Sq. Ft.): 13,068
- Lot Size Source: Assessor
- Zoning: RES
- Lot Description: Front Yard, Landscaping, Rear Yard, SideYard(s)
- Fencing (Description): Partially, Rear
Financial Considerations
- Price Per Sq. Ft.: $185.73
- Association Fee: $42
- Assoc Fee Freq.: Monthly
- Assessment Year: 2026
- Tax w/Assessment: $812,400
- Tax Amount: $10,932
- Tax Year: 2026
- Terms: Standard Sale
Disclosures and Reports
- Ownership: Fee Simple
- Inclusions: First floor entertainment center, TV and sound system.
- Lot Number: 22
Listed by Long & Foster Real Estate, Inc., Stephanie A Noval and Long & Foster Real Estate, Inc., Deborah A Sweeney
Sold by Taylor Properties, Richie L. Taylor and Taylor Properties, Richard L Taylor