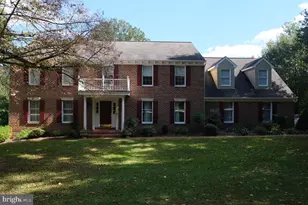
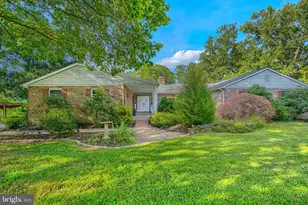
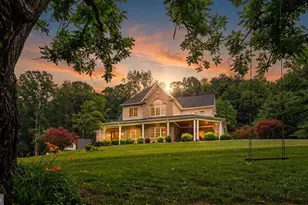
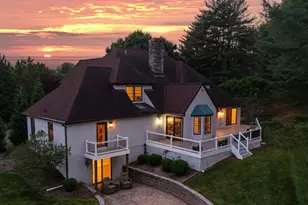
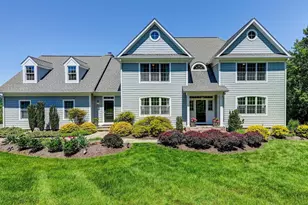
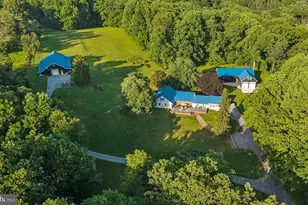
Full Property Details for 12612 Jarrettsville Pike
General
- Sold For: $1,250,000
- Taxes: $7,444 (2025)
- Status: Closed
- Type: Single Family
- Source: BrightMLSMidAtlantic
- MLS ID: MDBC2162034
- Added to Site: 30 day(s) ago
Interior
- Rooms/Areas: Living Room, Dining Room, Primary Bedroom, Bedroom 2, Bedroom 3, Bedroom 4, Kitchen, Family Room, Den, Basement, Foyer, Breakfast Room, Laundry, Bathroom 2, Primary Bathroom, Half Bath
- Fireplace: Yes
- Number of Fireplaces: 1
- Flooring: Hardwood, Other
Rooms
- Total Bathrooms: 5
- Full Bathrooms: 4
- Half Bathrooms: 1
- Upper Floor Baths: 2
- Upper - Full Baths: 2
- Main Floor Baths: 3
- Main - Full Baths: 2
- Main - 1/2 Baths: 1
- Total Bedrooms: 4
- Bedrooms Upper: 3
- Bedrooms Main & Up: 1
Additional Information
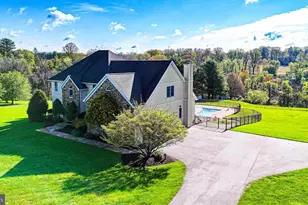
- Pool: Yes
- Private Pool: Yes
Parking
- Garage: Yes
- Garage Spaces: 4
- Total Spaces: 8
- Parking Features: Asphalt Driveway
- Parking Type: Attached Garage, Detached Garage, Driveway
- Garage Description: Additional Storage Area, Garage Door Opener
Location
- County: BALTIMORE
- Driving Directions: From Towson - North on Dulaney Valley Rd to left fork on Jarrettesville Pike to White Fence on Left
School Information
- School District: Baltimore County Public Schools
- Elementary School: Jacksonville
- Middle School: Cockeysville
- High School: Dulaney
Community
- Pets Allowed: Yes
- Pets: No Pet Restrictions
Heating & Cooling
- Cooling Type: Other
- Cooling Fuel: Electric
- Heating Type: Heat Pump(s)
- Heating Fuel: Electric
- Water Heater: Electric
Utilities
- Sewer: On Site Septic
- Water: Well
- Utility Description: Cable TV Available, Electric Available, Propane
Structural Information
- Architectural Style: Transitional
- Structure Type: Detached
- Construction: Frame
- Basement: Yes
- Basement Desc.: Unfinished
- Foundation: Stone
- Roof: Architectural Shingle
- Walls/Ceilings: Plaster Walls, Dry Wall
- Stories Description: Main, Upper 1
- Square Feet: 4,970
- Sq. Ft. Source: Estimated
- Living Area: 4,254 Sq. Ft.
- Finished Above Grnd: 3,754 Sq. Ft.
- Finished Below Grnd: 500 Sq. Ft.
- Year Built: 1943
- Year Built Source: Assessor
- Property Condition: Excellent
Additional Structures
- Other Structures: 2nd Garage, Office/Studio
Lot Features
- Lot Size (Acres): 6
- Lot Size (Sq. Ft.): 261,360
- Lot Size Source: Assessor
- Zoning: RC6
Water Features
- Water Front: Yes
- Navigable Water: Yes
- Water Access: Yes
- Water Front Type: Lake
Financial Considerations
- Price Per Sq. Ft.: $317
- Assessment Year: 2026
- County Tax: $7,444
- County Tax Freq: Annually
- Tax w/Assessment: $533,100
- Tax Amount: $7,444
- Tax Year: 2025
- Terms: Standard Sale
- Tax Total Finished Sq. Ft.: 3586
Disclosures and Reports
- Ownership: Fee Simple
- Lot Number: 1
Listed by Monument Sotheby's International Realty, Amanda B Mitchell
Sold by Samson Properties, Jennifer D Cuevas