This is a carousel with tiles that activate property listing cards. Use the previous and next buttons to navigate.
1/1
$715,000
This is a carousel with tiles that activate property listing cards. Use the previous and next buttons to navigate.
1/1
Property Description
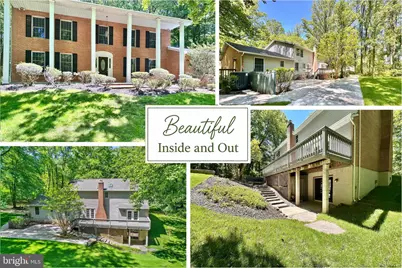
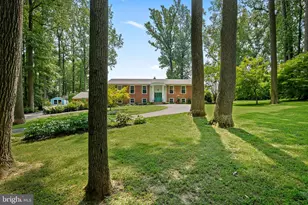
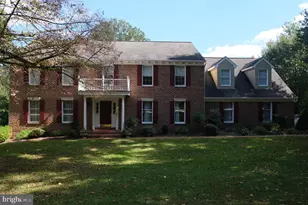
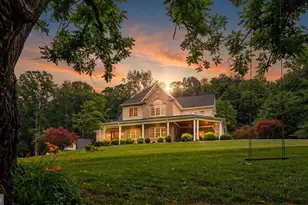
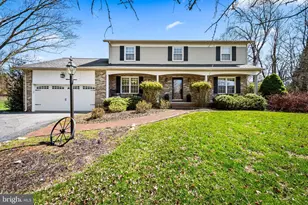
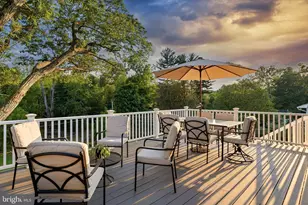
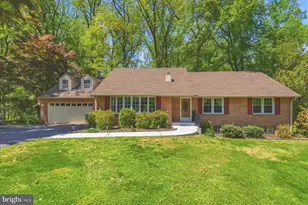
Welcome to this stately brick-front Colonial, beautifully sited on a private 1.64-acre lot backing to mature trees on a quiet no-thru street. A full-length covered front porch with classic columns creates a warm and inviting first impression while the serene setting offers peaceful views, abundant wildlife and a true sense of privacy. Lovingly maintained by its original owner since 1983, this spacious 4-bedroom, 2.5-bath home offers over 4,300 total square feet of living space across three finished levels. Inside you are welcomed by a generously sized foyer with hardwood flooring that continues through the living room, dining room and private office. The expansive living room features a brick wood-burning fireplace, plantation shutters, sconce lighting and crown molding, while the formal dining room is ideal for gatherings with plantation shutters, a statement chandelier, crown, chair and picture molding. A private office with built-ins and French doors to the deck offers a perfect work-from-home or flex space. The traditional floor plan includes an eat-in country kitchen with granite countertops, breakfast bar/peninsula, three pantries and great table space overlooking the backyard. The adjacent family room features a second wood-burning fireplace, new carpet, built-ins and French doors to the deck. A mudroom/laundry room with side entry and garage access adds convenience. Upstairs are four generously sized bedrooms, including a spacious primary suite with dressing area, additional vanity, dual walk-in closets and private bath with soaking tub and separate shower. The secondary bedrooms offer new carpet, ample closet space and share a hall bath with skylight and dual vanity. The fully finished walk-out lower level is sure to impress featuring a large recreation room with brand-new carpet, cedar wood walls and built-in bar. Additional space offers storage or future potential, including an area with existing shower and rough-in for a full bath. Outdoor features include a 34' x 10' deck, multi-tiered paver patio and landscaped grounds. The former in-ground pool has been professionally filled, creating additional usable yard space. A long driveway leads to an oversized side-load garage. ** Recent updates in 2026 include new carpet, fresh paint, new insulated garage door, new French doors, updated locks, new smoke detectors and landscaping improvements. Major updates include water treatment system (2023), hot water heater (2021), leaf guards (2015) and 50 year architectural roof and HVAC (2010) ** Conveniently located near top-rated schools, shopping, dining and commuter routes including I-83 and I-695, this home offers space, privacy and opportunity-ready for your personal touch. WELCOME HOME!
Full Property Details
Full Property Details for 13 Constantine Dr
General
- Sold For: $715,000
- Taxes: $7,727 (2026)
- Status: Closed
- Type: Single Family
- Source: BrightMLSMidAtlantic
- MLS ID: MDBC2159710
- Added to Site: 60 day(s) ago
Interior
- Number of Rooms: 18
- Rooms/Areas: Living Room, Dining Room, Primary Bedroom, Bedroom 2, Bedroom 3, Bedroom 4, Kitchen, Family Room, Foyer, Laundry, Other, Office, Recreation Room, Storage Room, Utility Room, Bathroom 2, Primary Bathroom, Half Bath
- Interior Features: Bar, Bathroom - Soaking Tub, Bathroom - Jetted Tub, Bathroom - Tub Shower, Bathroom - Walk-In Shower, Breakfast Area, Built-Ins, Carpet, Ceiling Fan(s), Chair Railings, Crown Moldings, Dining Area, Family Room Off Kitchen, Floor Plan - Traditional, Formal/Separate Dining Room, Kitchen - Country, Kitchen - Eat-In, Kitchen - Table Space, Pantry, Primary Bath(s), Recessed Lighting, Skylight(s), Upgraded Countertops, Walk-in Closet(s), Water Treat System, Wood Floors, Wet/Dry Bar, Window Treatments
- Fireplace: Yes
- Number of Fireplaces: 2
- Fireplace(s): Brick, Fireplace - Glass Doors, Mantel(s), Wood
- Appliances: Built-In Microwave, Dishwasher, Exhaust Fan, Icemaker, Oven/Range - Electric, Refrigerator, Washer/Dryer Hookups Only, Water Heater
- Flooring: Carpet, Ceramic Tile, Concrete, Hardwood, Laminated
Rooms
Bathrooms
- Total Bathrooms: 3
- Full Bathrooms: 2
- Half Bathrooms: 1
- Upper Floor Baths: 2
- Upper - Full Baths: 2
- Main Floor Baths: 1
- Main - 1/2 Baths: 1
Bedrooms
- Total Bedrooms: 4
- Bedrooms Upper: 4
Other Rooms
- Laundry: Hookup, Main Floor
Additional Information
- Security/Safety: Smoke Detector
Exterior
- Exterior Features: Extensive Hardscape, Exterior Lighting, Secure Storage, Flood Lights
- Porch/Patio/Deck: Deck(s), Patio(s), Porch(es)
Parking
- Garage: Yes
- Garage Spaces: 2
- Total Spaces: 6
- Parking Features: Paved Driveway, Private
- Parking Type: Attached Garage, Driveway, On Street
- Garage Description: Additional Storage Area, Garage - Side Entry, Garage Door Opener, Inside Access, Oversized
Location
- County: BALTIMORE
- Subdivision: MERRYMANS MILL
- Cross Streets: Jarrettsville Pike
- Driving Directions: Take Jarrettsville Pike (MD-146) to Constantine Drive. The Property will be on your right. WELCOME HOME!
School Information
- School District: Baltimore County Public Schools
- Elementary School: Jacksonville
- Middle School: Cockeysville
- High School: Dulaney
Heating & Cooling
- Central air: Yes
- Cooling Type: Ceiling Fan(s), Central A/C, Heat Pump(s)
- Cooling Fuel: Electric
- Heating Type: Forced Air, Heat Pump(s)
- Heating Fuel: Electric
- Water Heater: Electric
Utilities
- Sewer: Private Septic Tank
- Water: Well
- Utility Description: Cable TV Available, Phone Available
Structural Information
- Architectural Style: Colonial
- Structure Type: Detached
- Construction: Brick Front, Vinyl Siding
- Basement: Yes
- Basement Entrance: Yes
- Basement Desc.: Daylight, Partial, Full, Heated, Improved, Interior Access, Outside Entrance, Rear Entrance, Rough Bath Plumb, Walkout Level, Fully Finished
- Foundation: Block
- Roof: Architectural Shingle
- Walls/Ceilings: Dry Wall, Wood Walls
- Windows: Screens, Skylights
- Doors: French, Six Panel, Sliding Glass
- Stories Description: Lower 1, Main, Upper 1
- Square Feet: 4,379
- Sq. Ft. Source: Estimated
- Living Area: 4,200 Sq. Ft.
- Finished Above Grnd: 3,135 Sq. Ft.
- Finished Below Grnd: 1,065 Sq. Ft.
- Year Built: 1983
- Year Built Source: Estimated
- Property Condition: Very Good
Lot Features
- Property View: Trees/Woods
- Lot Size (Acres): 1.64
- Lot Size (Sq. Ft.): 71,438
- Lot Size Source: Estimated
- Zoning: RC4
- Lot Description: Backs to Trees, Front Yard, Landscaping, No Thru Street, Private, Rear Yard, SideYard(s), Trees/Wooded
Financial Considerations
- Price Per Sq. Ft.: $239.2
- Assessment Year: 2026
- County Tax: $7,727
- County Tax Freq: Annually
- Tax w/Assessment: $654,067
- Tax Amount: $7,727
- Tax Year: 2026
- Terms: Standard Sale
- Tax Total Finished Sq. Ft.: 3135
Disclosures and Reports
- Ownership: Fee Simple
- Inclusions: Shelving units in the garage and utility room
- Lot Number: 27
Listed by ExecuHome Realty, Peggy H Fancher
Sold by Keller Williams Legacy, Kim Barton

Get Pre-Approved Today
Schools
Schools serving 13 Constantine Dr
School District:Baltimore County Public Schools
| Name | Grades | Distance |
|---|---|---|
Jacksonville Elementary School 3400 Hillendale Road, Phoenix, MD 21131 | K-5 | 0.5 mi |
Cockeysville Middle School 10401 Greenside Drive, Cockeysville, MD 21030 | 6-8 | 4.1 mi |
Dulaney High School 255 East Padonia Road, Timonium, MD 21093 | 9-12 | 4 mi |
Disclaimer:
School attendance boundaries provided by ATTOM Data Solutions and are for reference only. Contact the school directly to verify enrollment eligibility.
Price & Sales History for 13 Constantine Dr
Date
Details
Price
Change
Source
7/02/2026
Sold
$715,000
-4.65%
MLS
5/15/2026
Listed
$749,900
—
MLS
Disclaimer: Historical sales information is derived from public records provided by the county offices. Information is not guaranteed and should be independently verified.
13 Constantine Drive, Phoenix, MD 21131 (MLS# MDBC2159710) is a Single Family property that was sold at $715,000 on July 02, 2026. Want to learn more about 13 Constantine Drive? Do you have questions about finding other Single Family real estate for sale in Phoenix? You can browse all Phoenix real estate or contact a Coldwell Banker agent to request more information.