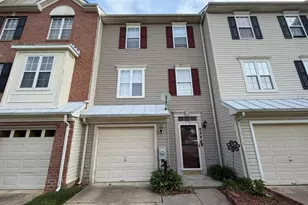
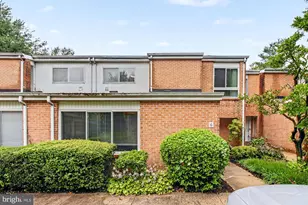
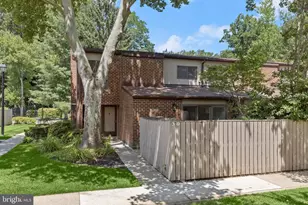
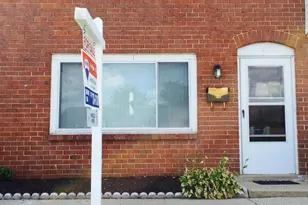
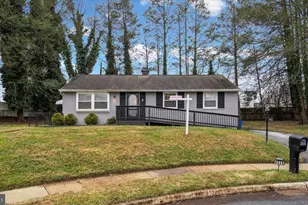
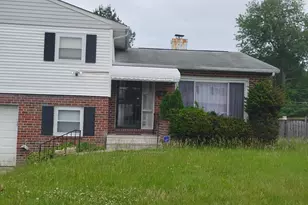
Full Property Details for 13 Courtwood Dr
General
- Sold For: $310,000
- HOA FEE: $58/month
- HOA FEE FREQ.: Quarterly
- Taxes: $3,187 (2025)
- Status: Closed
- Type: Townhouse
- Source: BrightMLSMidAtlantic
- MLS ID: MDBC2164870
- Added to Site: 117 day(s) ago
Interior
- Rooms/Areas: Living Room, Dining Room, Primary Bedroom, Bedroom 2, Bedroom 3, Kitchen, Family Room, Storage Room
- Interior Features: Carpet, Ceiling Fan(s), Chair Railings, Formal/Separate Dining Room, Primary Bath(s), Upgraded Countertops, Walk-in Closet(s), Wood Floors
- Fireplace: Yes
- Number of Fireplaces: 1
- Fireplace(s): Brick
- Appliances: Dishwasher, Disposal, Dryer, Freezer, Icemaker, Oven - Self Cleaning, Oven - Single, Oven/Range - Electric, Refrigerator, Stainless Steel Appliances, Washer, Water Dispenser, Water Heater
- Flooring: Carpet, Ceramic Tile, Concrete, Hardwood
Rooms
- Total Bathrooms: 3
- Full Bathrooms: 2
- Half Bathrooms: 1
- Upper Floor Baths: 2
- Upper - Full Baths: 2
- Main Floor Baths: 1
- Main - 1/2 Baths: 1
- Total Bedrooms: 3
- Bedrooms Upper: 3
Additional Information
- Security/Safety: Electric Alarm, Main Entrance Lock, Smoke Detector
Exterior
- Exterior Features: Sidewalks
- Porch/Patio/Deck: Deck(s), Patio(s)
Parking
- Assigned Spaces: 1
- Parking Features: Assigned
- Parking Type: Parking Lot
Location
- Municipality: Unincorporated
- County: BALTIMORE
- Subdivision: COURTLAND WOODS
- Driving Directions: Use GPS
School Information
- School District: Baltimore County Public Schools
- Elementary School: Scotts Branch
- Middle School: Old Court
- High School: Milford Mill Academy
Community
- Association: Yes
- Assoc. Fees Include: Snow Removal, Trash, Common Area Maintenance
Heating & Cooling
- Central air: Yes
- Cooling Type: Central A/C, Programmable Thermostat
- Cooling Fuel: Electric
- Heating Type: Heat Pump(s), Programmable Thermostat
- Heating Fuel: Electric
- Water Heater: Electric
Utilities
- Sewer: Public Sewer
- Water: Public
- Utility Description: Cable TV Available
Structural Information
- Architectural Style: Colonial
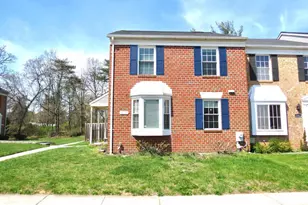
- Structure Type: End of Row/Townhouse
- Construction: Brick, Brick Front
- Basement: Yes
- Basement Entrance: Yes
- Basement Desc.: Connecting Stairway, Heated, Improved, Interior Access, Outside Entrance, Partially Finished, Rear Entrance, Walkout Level
- Foundation: Permanent
- Roof: Asphalt
- Walls/Ceilings: Dry Wall, High, Vaulted Ceilings
- Windows: Casement, Double Pane, Screens, Skylights
- Doors: Six Panel
- Stories Description: Main, Upper 1
- Square Feet: 2,244
- Sq. Ft. Source: Assessor
- Living Area: 1,896 Sq. Ft.
- Finished Above Grnd: 1,496 Sq. Ft.
- Finished Below Grnd: 400 Sq. Ft.
- Year Built: 1986
- Year Built Source: Assessor
Lot Features
- Property View: Creek/Stream, Garden/Lawn
- Lot Size (Acres): 0.05
- Lot Size (Sq. Ft.): 2,090
- Lot Size Source: Assessor
- Zoning: R
- Lot Description: Landscaping
- Fencing (Description): Partially
Water Features
Financial Considerations
- Price Per Sq. Ft.: $203.88
- Association Fee: $175
- Assoc Fee Freq.: Quarterly
- Assessment Year: 2021
- County Tax: $3,135
- County Tax Freq: Annually
- Tax w/Assessment: $198,100
- Tax Amount: $3,187
- Tax Year: 2025
- Terms: Standard Sale
- Tax Total Finished Sq. Ft.: 1896
Disclosures and Reports
- Ownership: Fee Simple
- Lot Number: 16
Listed by EXP Realty, LLC, Samuel Omotuame Imoisili
Sold by Brick and Quill Realty, Ashley Chesley