This is a carousel with tiles that activate property listing cards. Use the previous and next buttons to navigate.
1/1
$655,000
This is a carousel with tiles that activate property listing cards. Use the previous and next buttons to navigate.
1/1
Property Description
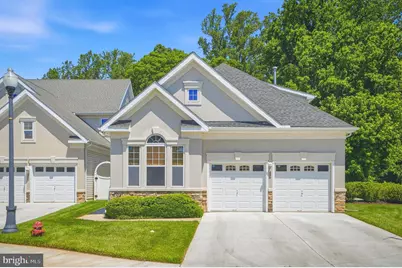
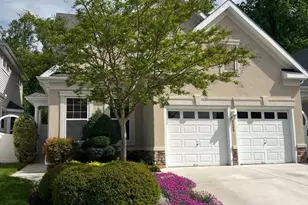
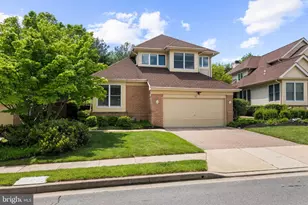
Welcome to this beautifully maintained home offering the perfect blend of comfort, space, and convenience. Nestled in a desirable community and backing to mature trees, this home provides a private setting while remaining close to everyday amenities. The spacious main level features an open and inviting floor plan with soaring ceilings, abundant natural light, and elegant living spaces designed for both everyday living and entertaining. The large kitchen is a true centerpiece, boasting extensive cabinetry, granite countertops, stainless steel appliances, tile backsplash, and a bright breakfast area. Adjacent to the kitchen, the dining room offers the perfect setting for gatherings, while the welcoming family room with a cozy fireplace creates a warm and comfortable place to relax. The main-level primary suite is a private retreat featuring a spacious bedroom, direct access to the rear deck, a large walk-in closet with custom organization, and a luxurious en-suite bath complete with a soaking tub, custom tile shower, dual vanities, and upscale finishes. Two additional bedrooms and a full bath provide comfortable accommodations for family and guests, while a dedicated office offers the ideal work-from-home space. Upstairs you will find a spacious bedroom with a walk in closet and full bathroom. The finished lower level dramatically expands the living space and includes a large recreation room, home theater area, additional family room, office space, and ample storage. Whether you're hosting movie nights, entertaining guests, or simply enjoying extra room to spread out, this level offers endless possibilities. Outdoor living is equally impressive with a spacious rear deck overlooking a peaceful wooded backdrop, perfect for morning coffee, outdoor dining, or relaxing evenings. The beautifully landscaped exterior, private patio, and low-maintenance yard create an inviting outdoor oasis. Combining spacious living areas, a desirable main-level primary suite, extensive finished lower-level space, and a tranquil outdoor setting, this exceptional home offers the lifestyle you've been waiting for. Updates include HVAC (2021), Primary Ensuite Bathroom (2023), Deck Sliders (2024), Kitchen (2019). The community has it all with walking paths, a club house, gym, Tennis and Pickle Ball Courts and a Pool. Located in the heart of Pikesville, this home is just minutes from shopping, dining, Woodholme Shopping Center, and Woodholme Country Club, with easy access to I-695 for convenient commuting. Don't miss the opportunity to own this meticulously maintained home in a highly desirable location!
Full Property Details
Full Property Details for 300 Glatisant Pl #300
General
- Sold For: $655,000
- HOA FEE: $70/month
- HOA FEE FREQ.: Semi-Annually
- Taxes: $6,092 (2025)
- Status: Closed
- Type: Condo
- Source: BrightMLSMidAtlantic
- MLS ID: MDBC2165696
- Added to Site: 55 day(s) ago
Interior
- Interior Features: Bathroom - Tub Shower, Bathroom - Soaking Tub, Bathroom - Walk-In Shower, Carpet, Ceiling Fan(s), Combination Dining/Living, Combination Kitchen/Dining, Dining Area, Floor Plan - Open, Formal/Separate Dining Room, Kitchen - Eat-In, Kitchen - Table Space, Pantry, Primary Bath(s), Recessed Lighting, Upgraded Countertops, Walk-in Closet(s)
- Fireplace: Yes
- Number of Fireplaces: 1
- Fireplace(s): Gas/Propane, Mantel(s)
- Appliances: Built-In Microwave, Cooktop, Dishwasher, Dryer, Oven - Double, Oven - Wall, Refrigerator, Stainless Steel Appliances, Washer, Water Heater
- Flooring: Carpet, Luxury Vinyl Plank
Rooms
Bathrooms
- Total Bathrooms: 4
- Full Bathrooms: 4
- Upper Floor Baths: 1
- Upper - Full Baths: 1
- Main Floor Baths: 2
- Main - Full Baths: 2
- Lower Floor Baths: 1
- Lower - Full Baths: 1
Bedrooms
- Total Bedrooms: 4
- Bedrooms Upper: 1
- Bedrooms Lower: 1
- Bedrooms Main & Up: 2
Other Rooms
- Laundry: Has Laundry, Main Floor
Additional Information
- Shared Amenities: Community Center, Exercise Room, Fitness Center, Meeting Room, Party Room, Pool - Outdoor, Recreational Center, Swimming Pool, Tennis Courts, Jog/Walk Path
Exterior
- Porch/Patio/Deck: Deck(s), Patio(s)
Parking
- Garage: Yes
- Garage Spaces: 2
- Total Spaces: 4
- Parking Type: Driveway, Attached Garage
- Garage Description: Garage - Front Entry, Inside Access
Location
- County: BALTIMORE
- Subdivision: AVALON EAST
- Driving Directions: GPS
School Information
- School District: Baltimore County Public Schools
Community
- Association: Yes
- Assoc. Name: PELICAN PROPERTY MANAGEMENT
- Assoc. Fees Include: Common Area Maintenance, Ext Bldg Maint, Insurance, Lawn Maintenance, Management, Pool(s), Reserve Funds, Snow Removal, Water
- Pets Allowed: Yes
- Pets: No Pet Restrictions
Heating & Cooling
- Central air: Yes
- Cooling Type: Central A/C
- Cooling Fuel: Electric
- Heating Type: Forced Air
- Heating Fuel: Natural Gas
- Water Heater: Natural Gas
Utilities
- Sewer: Public Sewer
- Water: Public
Structural Information
- Architectural Style: Contemporary
- Structure Type: Detached
- Construction: Aluminum Siding
- Basement: Yes
- Basement Desc.: Full, Fully Finished, Interior Access, Walkout Level, Windows
- Foundation: Concrete Perimeter
- Stories Description: Lower 1, Main, Upper 1
- Square Feet: 4,356
- Sq. Ft. Source: Estimated
- Living Area: 3,756 Sq. Ft.
- Finished Above Grnd: 2,508 Sq. Ft.
- Finished Below Grnd: 1,248 Sq. Ft.
- Year Built: 2000
- Year Built Source: Assessor
Unit Information
Unit 1
- Bathrooms-Lower: 1
- Bedrooms-Lower: 1
Financial Considerations
- Price Per Sq. Ft.: $257.18
- Association Fee: $418
- Assoc Fee Freq.: Semi-Annually
- Condo Fee: $420
- Condo Fee Freq: Monthly
- Assessment Year: 2026
- County Tax: $6,092
- County Tax Freq: Annually
- Tax w/Assessment: $482,700
- Tax Amount: $6,092
- Tax Year: 2025
- Terms: Standard Sale
- Tax Total Finished Sq. Ft.: 3108
Disclosures and Reports
- Ownership: Condominium
- Condo: Yes
Listed by EXP Realty, LLC, Michael J Schiff and EXP Realty, LLC, Jacob Spencer Horowitz
Sold by Douglas Realty, LLC, Rosa M Almond

Get Pre-Approved Today
Schools
Schools serving 300 Glatisant Pl #300
School District:Baltimore County Public Schools
| Name | Grades | Distance |
|---|---|---|
Woodholme Elementary School 300 Mt Wilson Ln, Baltimore, MD 21208 | K-5 | 0.7 mi |
Northwest Academy of Health Sciences 4627 Old Court Rd, Baltimore, MD 21208 | 6-8 | 2.4 mi |
Pikesville High School 7621 Labyrinth Rd, Baltimore, MD 21208 | 9-12 | 2.7 mi |
Disclaimer:
School attendance boundaries provided by ATTOM Data Solutions and are for reference only. Contact the school directly to verify enrollment eligibility.
Price & Sales History for 300 Glatisant Pl #300
Date
Details
Price
Change
Source
7/23/2026
Sold
$655,000
1.55%
MLS
6/10/2026
Listed
$645,000
—
MLS
Disclaimer: Historical sales information is derived from public records provided by the county offices. Information is not guaranteed and should be independently verified.
300 Glatisant Place #300, Pikesville, MD 21208 (MLS# MDBC2165696) is a Condo property that was sold at $655,000 on July 23, 2026. Want to learn more about 300 Glatisant Place #300? Do you have questions about finding other Condo real estate for sale in Pikesville? You can browse all Pikesville real estate or contact a Coldwell Banker agent to request more information.