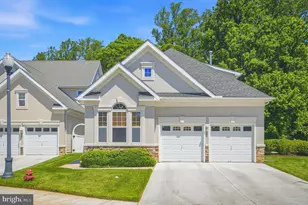
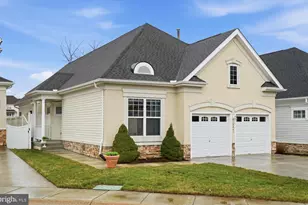
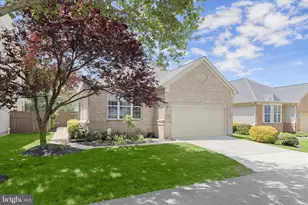
Full Property Details for 8965 Griffin Wy #8965
General
- Sold For: $630,000
- HOA FEE: $420/month
- Taxes: $5,968 (2026)
- Status: Closed
- Type: Condo
- Source: BrightMLSMidAtlantic
- MLS ID: MDBC2168984
- Added to Site: 93 day(s) ago
Interior
- Fireplace: Yes
- Number of Fireplaces: 1
Rooms
- Total Bathrooms: 5
- Full Bathrooms: 4
- Half Bathrooms: 1
- Upper Floor Baths: 2
- Upper - Full Baths: 2
- Main Floor Baths: 2
- Main - Full Baths: 1
- Main - 1/2 Baths: 1
- Lower Floor Baths: 1
- Lower - Full Baths: 1
- Total Bedrooms: 4
- Bedrooms Upper: 2
- Bedrooms Lower: 1
- Bedrooms Main & Up: 1
Additional Information
- Shared Amenities: Common Grounds, Exercise Room, Fitness Center, Game Room, Party Room, Pool - Outdoor, Swimming Pool, Tennis Courts, Other
- Shared Pool: Yes
- Pool: Yes
Parking
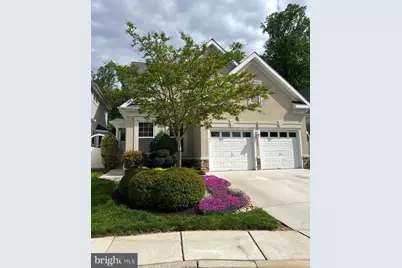
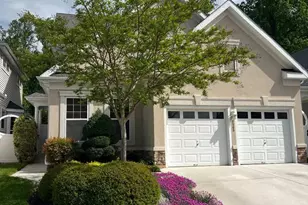
- Garage: Yes
- Garage Spaces: 2
- Total Spaces: 2
- Parking Type: Attached Garage, Driveway, On Street
- Garage Description: Additional Storage Area, Built In, Garage - Front Entry, Garage Door Opener
Location
- County: BALTIMORE
- Subdivision: AVALON EAST
- Driving Directions: Beltway 695 to exit 20 Reisterstown, right on Hooks lane, left on Greentree Road, right on Griffin Way
School Information
- School District: Baltimore County Public Schools
Community
- Association: Yes
- Assoc. Fees Include: Common Area Maintenance, Lawn Care Front, Lawn Care Rear, Lawn Maintenance, Pool(s), Recreation Facility, Reserve Funds, Snow Removal, Water, Other
- Pets Allowed: Yes
- Pets: Size/Weight Restriction
Heating & Cooling
- Central air: Yes
- Cooling Type: Ceiling Fan(s), Central A/C
- Cooling Fuel: Electric
- Heating Type: Baseboard - Electric, Central, Programmable Thermostat, Radiant
- Heating Fuel: Central, Natural Gas
- Water Heater: Electric, Instant Hot Water
Utilities
- Sewer: Private Sewer
- Water: Public
Structural Information
- Architectural Style: Other
- Structure Type: Detached
- Construction: Concrete, Vinyl Siding
- Basement: Yes
- Basement Entrance: Yes
- Basement Desc.: Daylight, Full, Fully Finished, Full, Heated, Interior Access, Outside Entrance, Rear Entrance, Walkout Level, Windows
- Foundation: Concrete Perimeter
- Stories Description: Lower 1, Main, Upper 1
- Square Feet: 3,996
- Sq. Ft. Source: Estimated
- Living Area: 3,996 Sq. Ft.
- Finished Above Grnd: 2,664 Sq. Ft.
- Finished Below Grnd: 1,332 Sq. Ft.
- Year Built: 1999
- Year Built Source: Estimated
Unit Information
- Bathrooms-Lower: 1
- Bedrooms-Lower: 1
Lot Features
Financial Considerations
- Price Per Sq. Ft.: $242.12
- Association Fee: $420
- Assoc Fee Freq.: Monthly
- Condo Fee: $70
- Condo Fee Freq: Monthly
- Assessment Year: 2026
- County Tax: $5,968
- County Tax Freq: Annually
- Tax w/Assessment: $473,600
- Tax Amount: $5,968
- Tax Year: 2026
- Terms: Standard Sale
- Tax Total Finished Sq. Ft.: 2664
Disclosures and Reports
- Ownership: Other
- Condo: Yes
Listed by Mr. Lister Realty, Jeremy Michael McDonough
Sold by EXP Realty, LLC, Yevgeny Drubetskoy