This is a carousel with tiles that activate property listing cards. Use the previous and next buttons to navigate.
1/1
$590,000
This is a carousel with tiles that activate property listing cards. Use the previous and next buttons to navigate.
1/1
Property Description
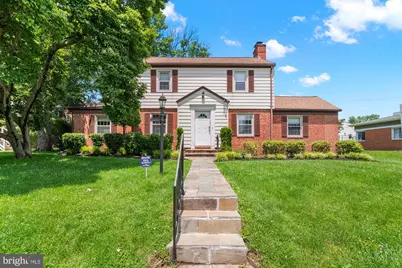
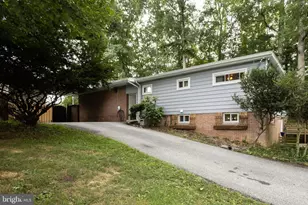
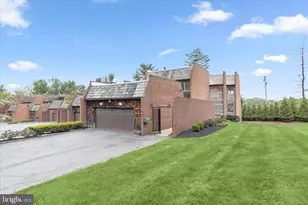
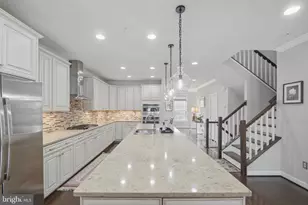
Situated in a highly sought-after area of Pikesville, in Baltimore County. This fabulous 5-bedroom Colonial-style home offers the perfect blend of comfort, style, and convenience. Enjoy easy access to schools, shopping, dining, and major commuter routes-all while living in a quiet, established neighborhood with exceptional charm and community appeal. The main level features a renovated primary suite with a luxurious en-suite bath and walk-in closet, a gourmet kitchen with granite counters and gas cooking, and a bright living room with large windows and built-in library. A formal dining room with a wood-burning fireplace opens to a large, maintenance-free deck-ideal for entertaining. The upper level offers three spacious bedrooms, a hall bath, and ample closet space including a cedar closet. The fully finished lower level includes a newly renovated 5th bedroom with en-suite bath, backyard access, a laundry room, utility space, and additional storage. The exterior of this stunning Colonial home features a large, private backyard complete with a patio, spacious deck, newly paved area with inground basketball hoop and ideal for other recreational activities, a vegetable garden, and a storage shed. The beautifully landscaped front yard enhances the home's exceptional curb appeal. Freshly painted and new carpets in Bedrooms upstairs. Great opportunity! MOTIVATED SELLERS!
Full Property Details
Full Property Details for 3302 Northbrook Rd
General
- Sold For: $590,000
- Taxes: $5,452 (2025)
- Status: Closed
- Type: Single Family
- Source: BrightMLSMidAtlantic
- MLS ID: MDBC2160120
- Added to Site: 101 day(s) ago
Interior
- Number of Rooms: 14
- Rooms/Areas: Living Room, Dining Room, Primary Bedroom, Bedroom 2, Bedroom 3, Bedroom 4, Bedroom 5, Kitchen, Storage Room, Utility Room, Bathroom 1, Bathroom 2, Half Bath
- Interior Features: Family Room Off Kitchen, Primary Bath(s), Window Treatments, Floor Plan - Traditional
- Fireplace: Yes
- Number of Fireplaces: 1
- Appliances: Dishwasher, Disposal, Dryer, Exhaust Fan, Refrigerator, Washer, Stove
Rooms
Bathrooms
- Total Bathrooms: 4
- Full Bathrooms: 3
- Half Bathrooms: 1
- Upper Floor Baths: 2
- Upper - Full Baths: 2
- Main Floor Baths: 1
- Main - 1/2 Baths: 1
- Lower Floor Baths: 1
- Lower - Full Baths: 1
Bedrooms
- Total Bedrooms: 5
- Bedrooms Upper: 3
- Bedrooms Lower: 1
- Bedrooms Main & Up: 1
Exterior
- Exterior Features: Sidewalks
- Porch/Patio/Deck: Patio(s)
Parking
- Parking Type: On Street
Location
- County: BALTIMORE
- Subdivision: GREEN SPRING MANOR
- Driving Directions: SLADE AVE OR SMITH AVE TO SEVEN MILE LANE TO NORTHBROOK LANE
School Information
- School District: Baltimore County Public Schools
Heating & Cooling
- Central air: Yes
- Cooling Type: Central A/C
- Cooling Fuel: Electric
- Heating Type: Forced Air
- Heating Fuel: Natural Gas
- Water Heater: Natural Gas
Utilities
- Sewer: Public Sewer
- Water: Public
- Utility Description: Cable TV Available
Structural Information
- Architectural Style: Colonial
- Structure Type: Detached
- Construction: Brick, Frame
- Basement: Yes
- Basement Entrance: Yes
- Basement Desc.: Connecting Stairway, Daylight, Partial, Interior Access, Outside Entrance, Partially Finished, Rear Entrance, Walkout Stairs, Windows, Other
- Foundation: Other
- Roof: Asphalt
- Windows: Double Pane
- Stories Description: Lower 1, Main, Upper 1
- Square Feet: 2,795
- Sq. Ft. Source: Assessor
- Living Area: 2,505 Sq. Ft.
- Finished Above Grnd: 2,105 Sq. Ft.
- Finished Below Grnd: 400 Sq. Ft.
- Year Built: 1952
- Year Built Source: Assessor
Unit Information
Unit 1
- Bathrooms-Lower: 1
- Bedrooms-Lower: 1
Additional Structures
- Other Structures: Shed
Lot Features
- Property View: Trees/Woods
- Lot Size (Acres): 0.22
- Lot Size (Sq. Ft.): 9,506
- Lot Size Source: Assessor
- Lot Dimensions: 1.00 x
- Zoning: RESIDENTIAL
- Lot Description: Backs to Trees, Landscaping
Financial Considerations
- Price Per Sq. Ft.: $296.91
- Tax w/Assessment: $500,400
- Tax Amount: $5,452
- Tax Year: 2025
- Terms: Standard Sale
Disclosures and Reports
- Ownership: Fee Simple
Listed by Long & Foster Real Estate, Inc., Iris Miller
Sold by Cummings & Co. Realtors, Jason F. Rubenstein

Get Pre-Approved Today
Schools
Schools serving 3302 Northbrook Rd
School District:Baltimore County Public Schools
| Name | Grades | Distance |
|---|---|---|
Wellwood International Elementary School 2901 Smith Ave, Pikesville, MD 21208 | K-5 | 0.5 mi |
Pikesville Middle School 7701 Seven Mile Ln, Baltimore, MD 21208 | 6-8 | 0.3 mi |
Pikesville High School 7621 Labyrinth Rd, Baltimore, MD 21208 | 9-12 | 0.4 mi |
Disclaimer:
School attendance boundaries provided by ATTOM Data Solutions and are for reference only. Contact the school directly to verify enrollment eligibility.
Price & Sales History for 3302 Northbrook Rd
Date
Details
Price
Change
Source
7/20/2026
Sold
$590,000
-5.6%
MLS
6/02/2026
Price Reduced
$625,000
-3.83%
MLS
5/28/2026
Price Reduced
$649,900
-7.02%
MLS
4/21/2026
Listed
$699,000
—
MLS
Disclaimer: Historical sales information is derived from public records provided by the county offices. Information is not guaranteed and should be independently verified.
3302 Northbrook Road, Pikesville, MD 21208 (MLS# MDBC2160120) is a Single Family property that was sold at $590,000 on July 20, 2026. Want to learn more about 3302 Northbrook Road? Do you have questions about finding other Single Family real estate for sale in Pikesville? You can browse all Pikesville real estate or contact a Coldwell Banker agent to request more information.