This is a carousel with tiles that activate property listing cards. Use the previous and next buttons to navigate.
1/1
$550,000
This is a carousel with tiles that activate property listing cards. Use the previous and next buttons to navigate.
1/1
Property Description
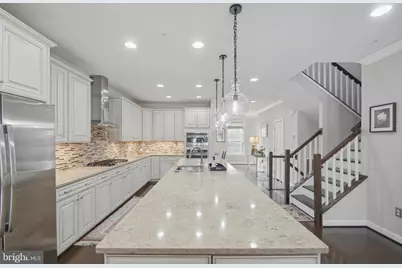
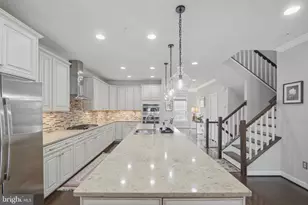
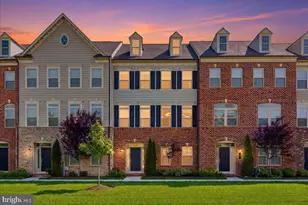
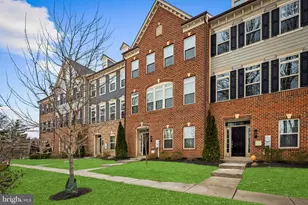
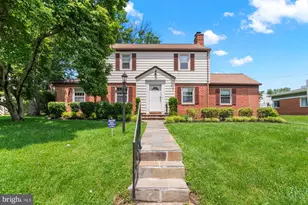
Bespoke Luxury Meets Premier Pikesville Living at 4 Wedge Way Welcome to an unparalleled lifestyle in the gated Suburban Green subdivision of Baltimore County. Ideally situated in Pikesville, this home offers incredible proximity to local landmarks like the Suburban Club and Woodholme Country Club, as well as the premier retail and dining destinations at Quarry Lake at Greenspring. Enjoy peace of mind in a gated community that provides two access fobs and remains open until 7:00 PM daily for easy guest access. For a truly low-maintenance lifestyle, the condo association fee conveniently covers both water and lawn care. This residence has been thoughtfully upgraded and highly customized for the most discerning buyer. The sellers incorporated a premium ten-foot extension, significantly expanding the entire footprint of the home. Elegance is found in every detail, from the extensive crown molding and premium custom drapery to the luxury plank vinyl hardwood floors in the fully finished basement. The gourmet kitchen is a masterpiece of design and function, complete with a custom tile backsplash, convection wall and microwave ovens, and brilliant under-cabinet task lighting featuring dimmers and seamlessly hidden appliance outlets. The adjoining family room centers around a beautiful gas fireplace, thoughtfully pre-wired with an HDMI connection to discreetly house your media boxes below the hearth. Dimmer switches and recessed lighting elevate the ambiance throughout the common areas. The primary suite is an absolute showstopper, boasting an extensively redesigned his-and-hers walk-in closet system with upgraded lighting and a unique bonus crawlspace. Its spa-like en-suite bathroom features a double vanity, a private water closet, and a massive walk-in shower with a built-in bench and dual showerheads. The dedicated laundry area with custom cabinets is perfectly positioned on the living level. Modern smart-home convenience is integrated seamlessly throughout the property. The home includes a tankless water heater, a whole-house sprinkler system, and a hardwired cable network spanning all bedrooms, the living room, and the basement. Motion-sensor lighting adds effortless utility to the first-floor powder room, pantry, basement bathroom, storage rooms, and exits. Even the two-car garage is a fully finished, customized space, complete with paint, custom cabinetry, a utility sink, two ceiling fans, and an app-controlled garage door. Make this unparalleled Pikesville dream home yours today!
Full Property Details
Full Property Details for 4 Wedge Way
General
- Sold For: $550,000
- HOA FEE: $320/month
- Taxes: $5,773 (2025)
- Status: Closed
- Type: Townhouse
- Source: BrightMLSMidAtlantic
- MLS ID: MDBC2155162
- Added to Site: 110 day(s) ago
Interior
- Number of Rooms: 7
- Rooms/Areas: Bedroom 2, Bedroom 3, Bedroom 1, Bathroom 1, Bathroom 2, Half Bath
- Interior Features: Bathroom - Walk-In Shower, Ceiling Fan(s), Crown Moldings, Kitchen - Gourmet, Primary Bath(s), Sprinkler System, Walk-in Closet(s)
- Fireplace: Yes
- Number of Fireplaces: 1
- Fireplace(s): Gas/Propane
- Appliances: Built-In Microwave, Dishwasher, Disposal, Dryer, Exhaust Fan, Oven - Wall, Refrigerator, Stove, Washer, Water Heater - Tankless
- Flooring: Luxury Vinyl Plank
Rooms
Bathrooms
- Total Bathrooms: 4
- Full Bathrooms: 3
- Half Bathrooms: 1
- Upper Floor Baths: 2
- Upper - Full Baths: 2
- Main Floor Baths: 1
- Main - 1/2 Baths: 1
- Lower Floor Baths: 1
- Lower - Full Baths: 1
Bedrooms
- Total Bedrooms: 3
- Bedrooms Upper: 3
Other Rooms
- Laundry: Upper Floor, Hookup
Additional Information
- Shared Amenities: Common Grounds, Jog/Walk Path
- Security/Safety: Security Gate
Exterior
- Porch/Patio/Deck: Deck(s)
Parking
- Garage: Yes
- Garage Spaces: 2
- Total Spaces: 2
- Parking Features: Paved Driveway, Private
- Parking Type: Attached Garage
- Garage Description: Garage Door Opener, Additional Storage Area, Inside Access, Oversized
Location
- County: BALTIMORE
- Subdivision: SUBURBAN GREENE
- Driving Directions: GPS
- Location Details: Adjoins Golf Course
School Information
- School District: Baltimore County Public Schools
- Elementary School: Milbrook
- Middle School: Pikesville
- High School: Pikesville
Community
- Assoc. Fees Include: Lawn Maintenance, Snow Removal, Trash, Water, Security Gate
- Pets Allowed: Yes
- Pets: No Pet Restrictions
Heating & Cooling
- Central air: Yes
- Cooling Type: Central A/C
- Cooling Fuel: Electric
- Heating Type: Forced Air
- Heating Fuel: Natural Gas
- Water Heater: Natural Gas
Utilities
- Sewer: Public Sewer
- Water: Public
- Utility Description: Cable TV, Natural Gas Available, Sewer Available, Water Available
Structural Information
- Architectural Style: Colonial
- Structure Type: Interior Row/Townhouse
- Construction: Aluminum Siding
- Basement: Yes
- Basement Desc.: Fully Finished
- Foundation: Concrete Perimeter
- Roof: Composite, Shingle
- Walls/Ceilings: Dry Wall
- Windows: Screens
- Stories Description: Lower 1, Main, Upper 1
- Square Feet: 3,148
- Sq. Ft. Source: Assessor
- Living Area: 3,148 Sq. Ft.
- Finished Above Grnd: 3,148 Sq. Ft.
- Basement Finished: 97%
- Year Built: 2017
- Year Built Source: Assessor
- Property Condition: Excellent
Unit Information
Unit 1
- Bathrooms-Lower: 1
Lot Features
- Property View: Golf Course
- Street/Road Desc.: Paved
- Zoning: RESIDENTIAL
Financial Considerations
- Price Per Sq. Ft.: $182.66
- Condo Fee: $320
- Condo Fee Freq: Monthly
- Assessment Year: 2026
- County Tax: $5,773
- County Tax Freq: Annually
- Tax w/Assessment: $498,233
- Tax Amount: $5,773
- Tax Year: 2025
- Terms: Standard Sale
- Tax Total Finished Sq. Ft.: 3148
Disclosures and Reports
- Ownership: Condominium
- Condo: Yes
Listed by Berkshire Hathaway HomeServices PenFed Realty, Darren Rogers Franklin
Sold by RE/MAX Premier Associates, Barry J Nabozny

Get Pre-Approved Today
Schools
Schools serving 4 Wedge Way
School District:Baltimore County Public Schools
| Name | Grades | Distance |
|---|---|---|
Wellwood International Elementary School 2901 Smith Ave, Pikesville, MD 21208 | K-5 | 1.2 mi |
Pikesville Middle School 7701 Seven Mile Ln, Baltimore, MD 21208 | 6-8 | 0.6 mi |
Pikesville High School 7621 Labyrinth Rd, Baltimore, MD 21208 | 9-12 | 1 mi |
Disclaimer:
School attendance boundaries provided by ATTOM Data Solutions and are for reference only. Contact the school directly to verify enrollment eligibility.
Price & Sales History for 4 Wedge Way
Date
Details
Price
Change
Source
7/08/2026
Sold
$550,000
-4.35%
MLS
3/26/2026
Listed
$575,000
—
MLS
Disclaimer: Historical sales information is derived from public records provided by the county offices. Information is not guaranteed and should be independently verified.
4 Wedge Way, Pikesville, MD 21208 (MLS# MDBC2155162) is a Townhouse property that was sold at $550,000 on July 08, 2026. Want to learn more about 4 Wedge Way? Do you have questions about finding other Townhouse real estate for sale in Pikesville? You can browse all Pikesville real estate or contact a Coldwell Banker agent to request more information.