This is a carousel with tiles that activate property listing cards. Use the previous and next buttons to navigate.
1/1
$549,000
This is a carousel with tiles that activate property listing cards. Use the previous and next buttons to navigate.
1/1
Property Description
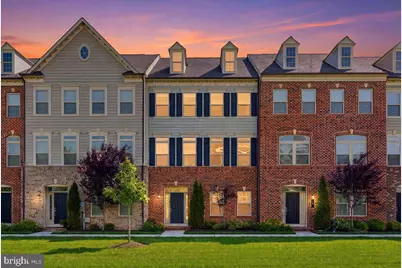
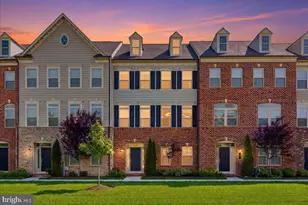
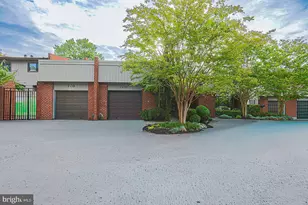
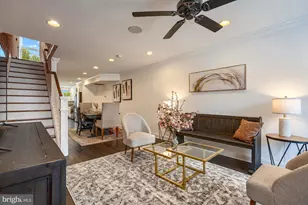
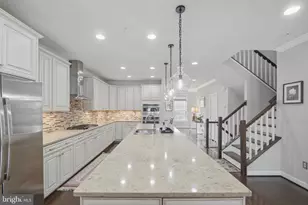
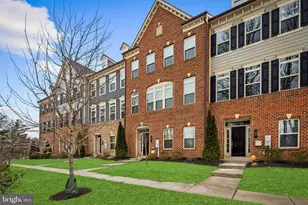
Welcome to this stunning brick front townhome in the highly sought after gated community of Suburban Greene in Pikesville. Offering 4 bedrooms, 3.5 baths, and a spacious 2 car garage with a professionally epoxied floor, this beautifully maintained home combines luxury, comfort, and modern convenience. The entry level features a tiled foyer, ample storage space, and a private bedroom with a walk-in bathroom, making it ideal for guests, extended family, or a home office. The main level showcases an open-concept design with gleaming hardwood floors and abundant natural light. The gourmet kitchen is a true centerpiece, featuring an oversized island, granite countertops, elegant white cabinetry, stainless steel appliances, a cooktop with stainless range hood, wall oven, and a walk-in pantry. The kitchen flows seamlessly into the bright living room with a cozy fireplace and French doors leading to the rear deck. A spacious dining area, convenient desk nook, and powder room complete this level. Upstairs, the luxurious primary suite offers two walk-in closets and a spa-inspired bath with dual vanities and a separate shower. Two additional generously sized bedrooms, a full hall bath with dual vanity, and a dedicated laundry area provide both comfort and functionality. New carpet throughout the upper levels adds a fresh, updated feel. Additional upgrades include a smart thermostat and an energy-efficient tankless hot water heater. Located in a secure gated community with convenient access to shopping, dining, major commuter routes, and everything Pikesville has to offer, this exceptional home is ready for its next owner.
Full Property Details
Full Property Details for 6 Wedge Way #24
General
- Sold For: $549,000
- HOA FEE: $320/month
- Taxes: $5,860 (2025)
- Status: Closed
- Type: Townhouse
- Source: BrightMLSMidAtlantic
- MLS ID: MDBC2164982
- Added to Site: 58 day(s) ago
Interior
- Interior Features: Breakfast Area, Carpet, Ceiling Fan(s), Dining Area, Formal/Separate Dining Room, Kitchen - Gourmet, Kitchen - Island, Upgraded Countertops, Walk-in Closet(s), Wood Floors
- Fireplace: Yes
- Number of Fireplaces: 1
- Fireplace(s): Electric
- Appliances: Built-In Microwave, Cooktop, Dishwasher, Disposal, Refrigerator, Washer, Dryer
- Flooring: Carpet, Ceramic Tile, Hardwood
Rooms
Bathrooms
- Total Bathrooms: 4
- Full Bathrooms: 3
- Half Bathrooms: 1
- Upper Floor Baths: 2
- Upper - Full Baths: 2
- Main Floor Baths: 1
- Main - 1/2 Baths: 1
- Lower Floor Baths: 1
- Lower - Full Baths: 1
Bedrooms
- Total Bedrooms: 4
- Bedrooms Upper: 3
- Bedrooms Lower: 1
Additional Information
- Shared Amenities: Common Grounds
Exterior
- Porch/Patio/Deck: Deck(s)
Parking
- Garage: Yes
- Garage Spaces: 2
- Total Spaces: 2
- Parking Type: Attached Garage
- Garage Description: Garage - Rear Entry
Location
- County: BALTIMORE
- Subdivision: BALTIMORE COUNTY
- Driving Directions: Iron Way to a right onto Wedge Way.
School Information
- School District: Baltimore County Public Schools
- Elementary School: Milbrook
- Middle School: Pikesville
- High School: Pikesville
Community
- Assoc. Fees Include: Common Area Maintenance, Lawn Maintenance, Snow Removal, Trash
- Pets Allowed: Yes
- Pets: Case by Case Basis
Heating & Cooling
- Central air: Yes
- Cooling Type: Central A/C
- Cooling Fuel: Electric
- Heating Type: Forced Air
- Heating Fuel: Natural Gas
- Water Heater: Natural Gas
Utilities
- Sewer: Public Sewer
- Water: Public
Structural Information
- Architectural Style: Contemporary
- Structure Type: Interior Row/Townhouse
- Construction: Brick, Vinyl Siding
- Basement: Yes
- Basement Desc.: Fully Finished
- Foundation: Other
- Roof: Shingle
- Walls/Ceilings: 9'+ Ceilings
- Stories Description: Lower 1, Main, Upper 1
- Square Feet: 3,040
- Sq. Ft. Source: Assessor
- Living Area: 3,040 Sq. Ft.
- Finished Above Grnd: 3,040 Sq. Ft.
- Year Built: 2017
- Year Built Source: Assessor
Unit Information
Unit 1
- Bathrooms-Lower: 1
- Bedrooms-Lower: 1
Lot Features
- Lot Size (Acres): 0.04
- Lot Size (Sq. Ft.): 1,768
- Lot Size Source: Assessor
- Lot Description: Backs to Trees
Financial Considerations
- Price Per Sq. Ft.: $180.59
- Condo Fee: $320
- Condo Fee Freq: Monthly
- Assessment Year: 2026
- County Tax: $5,860
- County Tax Freq: Annually
- Tax w/Assessment: $505,900
- Tax Amount: $5,860
- Tax Year: 2025
- Terms: Standard Sale
- Tax Total Finished Sq. Ft.: 3040
Disclosures and Reports
- Ownership: Fee Simple
- Condo: Yes
Listed by RE/MAX Distinctive Real Estate, Inc., Michael Lopez
Sold by Pickwick Realty, Elisheva Ashman

Get Pre-Approved Today
Schools
Schools serving 6 Wedge Way #24
School District:Baltimore County Public Schools
| Name | Grades | Distance |
|---|---|---|
Wellwood International Elementary School 2901 Smith Ave, Pikesville, MD 21208 | K-5 | 1.2 mi |
Pikesville Middle School 7701 Seven Mile Ln, Baltimore, MD 21208 | 6-8 | 0.6 mi |
Pikesville High School 7621 Labyrinth Rd, Baltimore, MD 21208 | 9-12 | 1 mi |
Disclaimer:
School attendance boundaries provided by ATTOM Data Solutions and are for reference only. Contact the school directly to verify enrollment eligibility.
Price & Sales History for 6 Wedge Way #24
Date
Details
Price
Change
Source
7/28/2026
Sold
$549,000
—
MLS
6/03/2026
Listed
$549,000
—
MLS
Disclaimer: Historical sales information is derived from public records provided by the county offices. Information is not guaranteed and should be independently verified.
6 Wedge Way #24, Pikesville, MD 21208 (MLS# MDBC2164982) is a Townhouse property that was sold at $549,000 on July 28, 2026. Want to learn more about 6 Wedge Way #24? Do you have questions about finding other Townhouse real estate for sale in Pikesville? You can browse all Pikesville real estate or contact a Coldwell Banker agent to request more information.