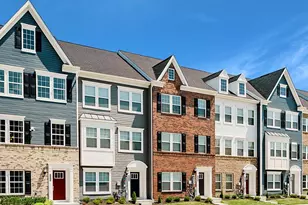
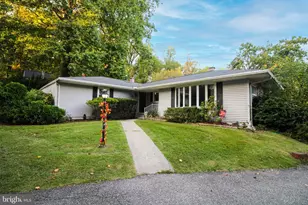
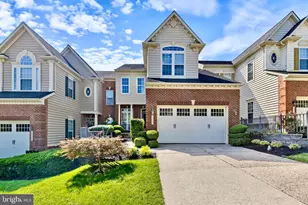
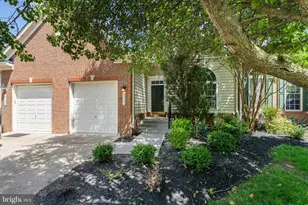
This is a carousel with tiles that activate property listing cards. Use the previous and next buttons to navigate.
1/1
$457,500
This is a carousel with tiles that activate property listing cards. Use the previous and next buttons to navigate.
1/1
Property Description
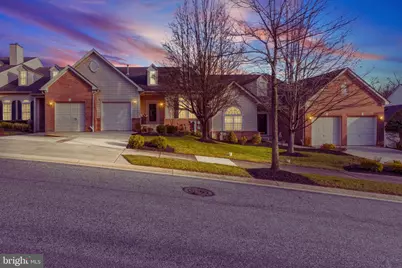
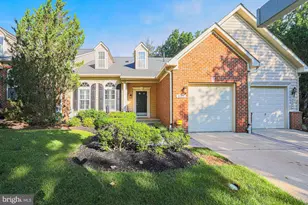
This luxurious residence, built in 2005, showcases a harmonious blend of elegance and comfort, spanning impressive square footage of meticulously finished space. As you step inside, you are greeted by an open floor plan that seamlessly integrates living and dining areas, adorned with plush carpeting and rich hardwood flooring. The gourmet kitchen is a chef's dream, featuring high-end appliances including a built-in microwave, double wall ovens, and a sleek cooktop, all designed to elevate your culinary experiences. The inviting living room creating a warm ambiance for gatherings or quiet evenings at home. The interior is further enhanced by thoughtful features such as ceiling fans and a dedicated laundry area conveniently located on the main floor. The expansive daylight basement offers additional living space, perfect for entertaining or relaxation, with walkout access to the serene outdoors. Step outside to discover a private deck that overlooks lush greenery, providing a tranquil retreat for morning coffee or evening relaxation. The property backs to trees and an open common area, ensuring a peaceful atmosphere while maintaining a sense of community. Sidewalks meander throughout the neighborhood, inviting leisurely strolls in this gated community. Residents of Villages at Woodholme enjoy an array of exclusive amenities, including a clubhouse, exercise room, swimming pool, and tennis courts, all designed to promote an active and engaging lifestyle. The association fee encompasses essential services such as lawn care, security gate access, and maintenance of common areas, allowing you to relish in the luxury of low-maintenance living. Parking is a breeze with an attached garage and driveway, providing convenience and ease of access. The suburban location offers a perfect balance of tranquility and accessibility, with nearby shopping, dining, and recreational options. This exceptional property is not just a home; it is a gateway to a vibrant lifestyle, where luxury meets comfort in a community designed for those who appreciate the finer things in life. Experience the elegance and exclusivity that awaits in this remarkable residence.
Full Property Details
Full Property Details for 4223 Chastetree Ct
General
- Sold For: $457,500
- HOA FEE: $750/month
- Taxes: $5,002 (2026)
- Status: Closed
- Type: Townhouse
- Source: BrightMLSMidAtlantic
- MLS ID: MDBC2156646
- Added to Site: 109 day(s) ago
Interior
- Number of Rooms: 12
- Rooms/Areas: Living Room, Dining Room, Primary Bedroom, Bedroom 2, Den, Bedroom 1, Laundry, Bathroom 1, Half Bath
- Interior Features: Carpet, Ceiling Fan(s), Dining Area, Floor Plan - Open
- Fireplace: Yes
- Number of Fireplaces: 1
- Fireplace(s): Corner, Gas/Propane, Mantel(s), Marble
- Appliances: Built-In Microwave, Cooktop, Dishwasher, Oven - Double, Oven - Wall, Refrigerator, Water Heater
- Flooring: Carpet, Ceramic Tile, Hardwood
Rooms
Bathrooms
- Total Bathrooms: 4
- Full Bathrooms: 3
- Half Bathrooms: 1
- Upper Floor Baths: 1
- Upper - Full Baths: 1
- Main Floor Baths: 2
- Main - Full Baths: 1
- Main - 1/2 Baths: 1
- Lower Floor Baths: 1
- Lower - Full Baths: 1
Bedrooms
- Total Bedrooms: 4
- Bedrooms Upper: 2
- Bedrooms Lower: 1
- Bedrooms Main & Up: 1
Other Rooms
- Laundry: Main Floor
Additional Information
- Shared Amenities: Club House, Exercise Room, Gated Community, Swimming Pool, Tennis Courts
- Shared Pool: Yes
- Pool: Yes
- Security/Safety: Main Entrance Lock
Exterior
- Exterior Features: Sidewalks
- Porch/Patio/Deck: Deck(s)
Parking
- Garage: Yes
- Garage Spaces: 1
- Total Spaces: 1
- Parking Type: Attached Garage, Driveway
- Garage Description: Garage - Front Entry
Location
- County: BALTIMORE
- Subdivision: VILLAGES AT WOODHOLME
- Driving Directions: I-695 to MD-140W /Reisterstown Rd - Pikesville. Take exit 20 to Reisterstown Rd to Mt Wilson Ln to Chastetree Ct
- Location Details: Suburban
School Information
- School District: Baltimore County Public Schools
Community
- Assoc. Fees Include: Alarm System, Common Area Maintenance, Ext Bldg Maint, Lawn Care Front, Lawn Care Rear, Lawn Maintenance, Management, Recreation Facility, Security Gate, Snow Removal, Trash, Other
- Pets Allowed: Yes
- Pets: Case by Case Basis
- Adult Community: Yes
Heating & Cooling
- Central air: Yes
- Cooling Type: Ceiling Fan(s), Central A/C
- Cooling Fuel: Electric
- Heating Type: Forced Air
- Heating Fuel: Natural Gas
- Water Heater: Natural Gas
Utilities
- Sewer: Public Septic, Public Sewer
- Water: Public
- Utility Description: Electric Available, Cable TV Available, Natural Gas Available, Phone Available, Sewer Available, Water Available
Structural Information
- Architectural Style: Villa
- Structure Type: Interior Row/Townhouse
- Construction: Brick, Vinyl Siding
- Basement: Yes
- Basement Desc.: Daylight, Full, Full, Fully Finished, Interior Access, Walkout Level, Walkout Stairs, Windows
- Foundation: Permanent
- Walls/Ceilings: Tray Ceilings, Vaulted Ceilings
- Doors: Insulated
- Stories Description: Lower 1, Main, Upper 1
- Square Feet: 4,184
- Sq. Ft. Source: Estimated
- Living Area: 4,184 Sq. Ft.
- Finished Above Grnd: 2,694 Sq. Ft.
- Finished Below Grnd: 1,490 Sq. Ft.
- Basement Finished: 90%
- Year Built: 2005
- Year Built Source: Estimated
- Property Condition: Excellent
Unit Information
- Unit Floor in Bldg.: 3
Unit 1
- Bathrooms-Lower: 1
- Bedrooms-Lower: 1
Additional Structures
- Other Structures: None
Lot Features
- Property View: Trees/Woods
- Street/Road Desc.: Black Top
- Zoning: R
- Lot Description: Backs to Trees, Backs - Open Common Area, Front Yard, No Thru Street
Financial Considerations
- Price Per Sq. Ft.: $174.42
- Condo Fee: $750
- Condo Fee Freq: Monthly
- Assessment Year: 2026
- County Tax: $5,002
- County Tax Freq: Annually
- Tax w/Assessment: $442,267
- Tax Amount: $5,002
- Tax Year: 2026
- Terms: Standard Sale
- Tax Total Finished Sq. Ft.: 3800
Disclosures and Reports
- Ownership: Condominium
- Condo: Yes
Listed by United Real Estate Executives, Jeanine K Whitehead
Sold by Long & Foster Real Estate, Inc., Janice G Strauss

Get Pre-Approved Today
Schools
Schools serving 4223 Chastetree Ct
School District:Baltimore County Public Schools
| Name | Grades | Distance |
|---|---|---|
Winand Elementary School 8301 Scotts Level Rd, Baltimore, MD 21208 | K-5 | 0.4 mi |
Northwest Academy of Health Sciences 4627 Old Court Rd, Baltimore, MD 21208 | 6-8 | 1 mi |
Pikesville High School 7621 Labyrinth Rd, Baltimore, MD 21208 | 9-12 | 3.4 mi |
Disclaimer:
School attendance boundaries provided by ATTOM Data Solutions and are for reference only. Contact the school directly to verify enrollment eligibility.
Price & Sales History for 4223 Chastetree Ct
Date
Details
Price
Change
Source
6/02/2026
Sold
$457,500
-2.64%
MLS
3/27/2026
Listed
$469,900
—
MLS
Disclaimer: Historical sales information is derived from public records provided by the county offices. Information is not guaranteed and should be independently verified.
4223 Chastetree Court, Pikesville, MD 21208 (MLS# MDBC2156646) is a Townhouse property that was sold at $457,500 on June 02, 2026. Want to learn more about 4223 Chastetree Court? Do you have questions about finding other Townhouse real estate for sale in Pikesville? You can browse all Pikesville real estate or contact a Coldwell Banker agent to request more information.