This is a carousel with tiles that activate property listing cards. Use the previous and next buttons to navigate.
1/1
$470,000
This is a carousel with tiles that activate property listing cards. Use the previous and next buttons to navigate.
1/1
Property Description
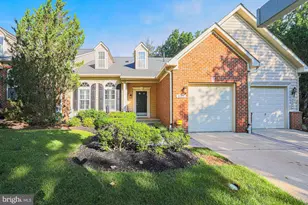
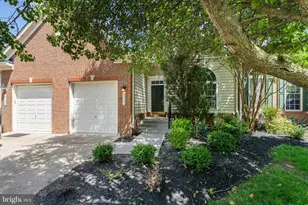
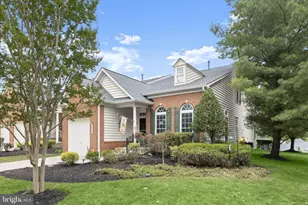
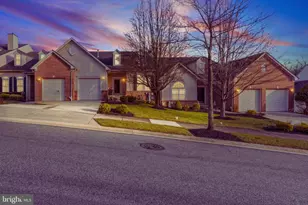
Look no further!! Tucked away on a serene tree lined street, this beautifully maintained townhouse, in a beautiful, peaceful, well-maintained 55+ active adult community, has been lovingly cared for and updated, and is move-in-ready! Once inside you will be surprised by the spaciousness of the home. Abundant natural light streams through the multiple windows letting in gorgeous light into your dining room, living room and kitchen, wood floors gleam and are always complimented by visitors. This three-story townhouse combines classic charm with modern amenities and embodies comfort, elegance, and functionality. You will find the home to be energy-efficient, as an inside unit and because of systems in place. A new roof as of June 2025. This expansive residence features easy first story living; a main-level primary suite with a walk-in-closet, and an ensuite bathroom that includes a deep spa bathtub and separate shower stall. The first floor also includes an open floor plan for living, dining, kitchen, as well as a ½ bath for guests, laundry room off the garage that includes an electric car charger, offering comfort and convenience for easy everyday living. The renovated kitchen is a great space, perfect for engaging with family and friends while cooking dinners and parties. This gorgeous kitchen is adorned with stone countertops, stainless steel appliances, deep sink, and plenty of cabinetry and counterspace. Right off of the kitchen you will find a dining room space or sunroom. Enjoy seamless indoor-outdoor living with a deck -ideal for morning coffee, summer BBQs, dining, or gathering with friends. The living room is spacious and yet at the same time, cozy, warm and inviting, and filled with natural light. Perfect for parties, watching sporting events, as well as Friday nights hanging out on the couch watching your favorite movies. Upstairs, on the second floor you find two bedrooms and a full bath (shower/tub). Both bedrooms have walk in closets and ceiling fans for comfort. The loft area can be used as an office space or seating area with an extra-large storage closet including shelving. But that is not all - the basement has a large family room area, full bathroom, a room that could be used as an office, craftroom, or work out space and a bonus room in the back that could easily be a 4th bedroom, but we are calling the bonus room. It has a large closet as well. Meticulously cared for this home embodies a perfect blend of thoughtful design, serene surroundings, and contemporary convenience, promising a haven where every detail contributes to a life well-lived. The community offers outstanding amenities including a pool, tennis courts, pickleball courts, putting green, clubhouse/community center, and gated security, creating a vibrant and active lifestyle. You will often find people out walking around the community. All of this in a fantastic location close to shopping, dining, and major commuter routes. A wonderful opportunity to enjoy low-maintenance living in a welcoming and amenity-rich community.
Full Property Details
Full Property Details for 4502 Coffee Tree Ct #4502
General
- Sold For: $470,000
- HOA FEE: $730/month
- Taxes: $5,246 (2025)
- Status: Closed
- Type: Townhouse
- Source: BrightMLSMidAtlantic
- MLS ID: MDBC2169308
- Added to Site: 92 day(s) ago
Interior
- Rooms/Areas: Living Room, Dining Room, Primary Bedroom, Bedroom 2, Bedroom 3, Bedroom 4, Kitchen, Family Room, Laundry, Office, Utility Room, Primary Bathroom
- Interior Features: Ceiling Fan(s), Entry Level Bedroom, Floor Plan - Open, Kitchen - Table Space, Primary Bath(s), Recessed Lighting, Bathroom - Soaking Tub, Sprinkler System, Upgraded Countertops, Walk-in Closet(s), Wood Floors, Built-Ins, Carpet, Kitchen - Eat-In, Bathroom - Stall Shower, Bathroom - Tub Shower, Window Treatments
- Appliances: Built-In Microwave, Dishwasher, Disposal, Dryer, Exhaust Fan, Oven/Range - Gas, Range Hood, Refrigerator, Stainless Steel Appliances, Washer, Icemaker, Microwave, Oven - Wall
- Flooring: Carpet, Hardwood, Engineered Wood
Rooms
Bathrooms
- Total Bathrooms: 4
- Full Bathrooms: 3
- Half Bathrooms: 1
- Upper Floor Baths: 1
- Upper - Full Baths: 1
- Main Floor Baths: 2
- Main - Full Baths: 1
- Main - 1/2 Baths: 1
- Lower Floor Baths: 1
- Lower - Full Baths: 1
Bedrooms
- Total Bedrooms: 4
- Bedrooms Upper: 2
- Bedrooms Lower: 1
- Bedrooms Main & Up: 1
Other Rooms
- Laundry: Main Floor
Additional Information
- Shared Amenities: Club House, Fitness Center, Gated Community, Pool - Outdoor, Putting Green, Sauna, Tennis Courts
- Shared Pool: Yes
- Pool: Yes
- Security/Safety: Sprinkler System - Indoor, Smoke Detector, Security Gate
Exterior
- Porch/Patio/Deck: Deck(s)
Parking
- Garage: Yes
- Garage Spaces: 1
- Total Spaces: 2
- Parking Features: Electric Vehicle Charging Station(s)
- Parking Type: Attached Garage, Driveway, Off Street
- Garage Description: Garage - Front Entry, Garage Door Opener, Inside Access
Location
- County: BALTIMORE
- Subdivision: VILLAGES AT WOODHOLME
- Building Name: VILLAGES AT WOOD
- Driving Directions: Use GPS
School Information
- School District: Baltimore County Public Schools
Community
- Assoc. Fees Include: Common Area Maintenance, Ext Bldg Maint, Lawn Maintenance, Management, Pool(s), Recreation Facility, Security Gate, Snow Removal, Reserve Funds, Water, Trash
- Pets Allowed: Yes
- Pets: Case by Case Basis
- Adult Community: Yes
Heating & Cooling
- Central air: Yes
- Cooling Type: Central A/C, Ceiling Fan(s)
- Cooling Fuel: Electric
- Heating Type: Forced Air
- Heating Fuel: Natural Gas
- Water Heater: Natural Gas
Utilities
- Sewer: Public Sewer
- Water: Public
- Utility Description: Cable TV
Structural Information
- Architectural Style: Villa, Contemporary
- Structure Type: Interior Row/Townhouse
- Construction: Brick Front, Vinyl Siding
- Basement: Yes
- Basement Desc.: Fully Finished
- Foundation: Other
- Walls/Ceilings: 2 Story Ceilings, Vaulted Ceilings
- Windows: Palladian, Screens, Skylights
- Doors: Sliding Glass
- Stories Description: Lower 1, Main, Upper 1
- Square Feet: 4,184
- Sq. Ft. Source: Assessor
- Living Area: 3,811 Sq. Ft.
- Finished Above Grnd: 2,694 Sq. Ft.
- Finished Below Grnd: 1,117 Sq. Ft.
- Year Built: 2004
- Year Built Source: Assessor
- Property Condition: Excellent, Very Good
Unit Information
Unit 1
- Bathrooms-Lower: 1
- Bedrooms-Lower: 1
Lot Features
- Zoning: RESIDENTIAL
- Lot Description: Landscaping
Financial Considerations
- Price Per Sq. Ft.: $176.32
- Condo Fee: $730
- Condo Fee Freq: Monthly
- Assessment Year: 2026
- County Tax: $5,246
- County Tax Freq: Annually
- Tax w/Assessment: $471,200
- Tax Amount: $5,246
- Tax Year: 2025
- Terms: Standard Sale
- Tax Total Finished Sq. Ft.: 3811
Disclosures and Reports
- Ownership: Condominium
- Condo: Yes
- Inclusions: Basement TV
Listed by Cummings & Co. Realtors, Naomi Reetz
Sold by Compass, Maya P Youssef

Get Pre-Approved Today
Schools
Schools serving 4502 Coffee Tree Ct #4502
School District:Baltimore County Public Schools
| Name | Grades | Distance |
|---|---|---|
Winand Elementary School 8301 Scotts Level Rd, Baltimore, MD 21208 | K-5 | 0.7 mi |
Northwest Academy of Health Sciences 4627 Old Court Rd, Baltimore, MD 21208 | 6-8 | 1.3 mi |
Pikesville High School 7621 Labyrinth Rd, Baltimore, MD 21208 | 9-12 | 3.5 mi |
Disclaimer:
School attendance boundaries provided by ATTOM Data Solutions and are for reference only. Contact the school directly to verify enrollment eligibility.
Price & Sales History for 4502 Coffee Tree Ct #4502
Date
Details
Price
Change
Source
8/31/2026
Sold
$470,000
-1.05%
MLS
7/12/2026
Listed
$475,000
—
MLS
Disclaimer: Historical sales information is derived from public records provided by the county offices. Information is not guaranteed and should be independently verified.
4502 Coffee Tree Court #4502, Pikesville, MD 21208 (MLS# MDBC2169308) is a Townhouse property that was sold at $470,000 on August 31, 2026. Want to learn more about 4502 Coffee Tree Court #4502? Do you have questions about finding other Townhouse real estate for sale in Pikesville? You can browse all Pikesville real estate or contact a Coldwell Banker agent to request more information.