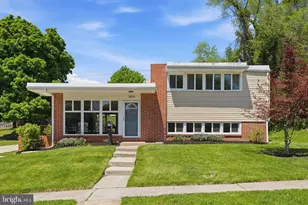
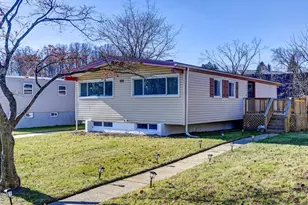
Full Property Details for 727 Cloudyfold
General
- Price: $400,000
- Taxes: (2026)
- Status: Coming Soon
- Type: Single Family
- Source: BrightMLSMidAtlantic
- MLS ID: MDBC2169374
- Updated: 7/10/2026
- Added to Site: 2 day(s) ago
- Expected Market Date: 7/18/2026
Interior
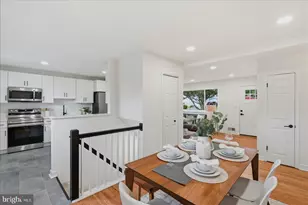
- Rooms/Areas: Living Room, Dining Room, Bedroom 2, Bedroom 3, Bedroom 4, Kitchen, Family Room, Den, Bedroom 1, Laundry, Bathroom 1
- Interior Features: Dining Area, Floor Plan - Traditional, Kitchen - Island, Wood Floors
- Appliances: Dishwasher, Dryer, Disposal, Dryer - Gas, ENERGY STAR Refrigerator, Exhaust Fan, Microwave, Stove, Washer, Water Heater
Rooms
- Total Bathrooms: 2
- Full Bathrooms: 2
- Main Floor Baths: 1
- Main - Full Baths: 1
- Lower Floor Baths: 1
- Lower - Full Baths: 1
- Total Bedrooms: 4
- Bedrooms Upper: 2
- Bedrooms Main & Up: 2
Additional Information
- Security/Safety: 24 hour security, Electric Alarm, Exterior Cameras, Motion Detectors, Smoke Detector
Parking
Location
- County: BALTIMORE
- Subdivision: SUDBROOK PARK
- Driving Directions: Milford Mill to Cloudyfold. Use GPS for accuracy.
School Information
- School District: Baltimore County Public Schools
Community
- Pets Allowed: Yes
- Pets: No Pet Restrictions
Heating & Cooling
- Central air: Yes
- Cooling Type: Central A/C
- Cooling Fuel: Electric
- Heating Type: 90% Forced Air
- Heating Fuel: Electric
- Water Heater: Electric
Utilities
- Sewer: Public Septic, Public Sewer
- Water: Public
- Utility Description: Electric Available
Structural Information
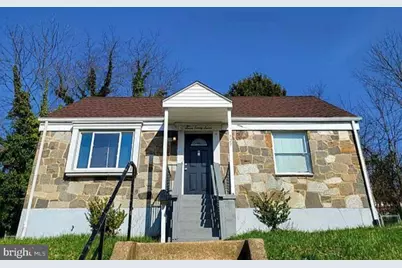
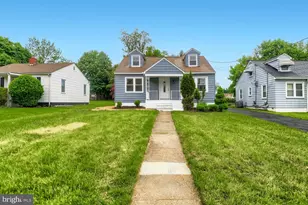
- Architectural Style: Cape Cod
- Structure Type: Detached
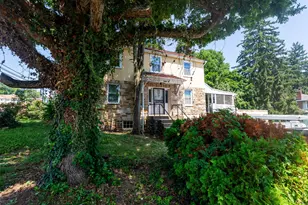
- Construction: Stone, Concrete
- Basement: Yes
- Basement Desc.: Fully Finished, Full, Improved, Heated
- Foundation: Concrete Perimeter
- Windows: Bay/Bow, Double Hung, Energy Efficient, Replacement
- Doors: Storm
- Stories Description: Lower 1, Main, Upper 1
- Square Feet: 1,800
- Sq. Ft. Source: Estimated
- Living Area: 1,800 Sq. Ft.
- Finished Above Grnd: 1,200 Sq. Ft.
- Finished Below Grnd: 600 Sq. Ft.
- Year Built: 1952
- Year Built Source: Estimated
- Property Condition: Excellent
Unit Information
Additional Structures
Lot Features
- Lot Size (Acres): 0.16
- Lot Size (Sq. Ft.): 6,970
- Lot Size Source: Estimated
Financial Considerations
- Price Per Sq. Ft.: $333.33
- Tax w/Assessment: $276,900
- Tax Year: 2026
- Tax Total Finished Sq. Ft.: 1800
Disclosures and Reports
- Ownership: Fee Simple
- Inclusions: Freezer, microwave, shed in backyard
- Lot Number: 21
Listed by United Real Estate Executives, Veronica Morton-Boulware