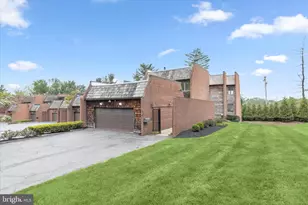
This is a carousel with tiles that activate property listing cards. Use the previous and next buttons to navigate.
1/1
$550,000
This is a carousel with tiles that activate property listing cards. Use the previous and next buttons to navigate.
1/1
Property Description
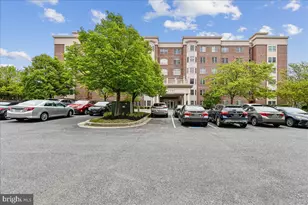
PRICE ADJUSTED FOR A GREAT PURCHASE OPPORTUNITY! Welcome to this beautifully updated condominium in Stevenson Commons, offering one of the largest and most desirable floorplans in the association along with a rare combination of space, modern upgrades, and main-level convenience. Perfectly positioned as the first unit off the hallway, this residence provides true easy living with no stairs and direct access. Completely modernized in 2025, the home showcases a stunning chef's kitchen featuring premium Café Appliances, including double ovens, two dishwashers, and two built-in microwaves. The kitchen is thoughtfully designed with bar seating, granite countertops, abundant custom wood cabinetry, and durable tile flooring, seamlessly blending function and style. Rich hardwood floors flow through the main living areas, where natural light fills a spacious open layout that includes a combined living and dining room plus an additional den or flex space. This expansive unit offers two generously sized bedrooms, each with its own en-suite full bathroom. The primary suite is exceptionally large, featuring two walk-in closets and a handicap-accessible shower with safety railing. The second bedroom is ideal as a guest room or private office. Additional conveniences include a separate laundry/utility room with Whirlpool washer and dryer, and a new water heater installed in 2024. Set within a gated, secure, and well-maintained community with controlled access and elevator service, residents enjoy a low-maintenance lifestyle with a full-service feel. Ideally located near shopping, dining, and major commuter routes, this rare main-level, oversized, fully renovated home offers unmatched comfort, accessibility, and modern living.
Full Property Details
Full Property Details for 7902 Brynmor Ct #101
General
- Sold For: $550,000
- HOA FEE: $900/month
- Taxes: $5,272 (2025)
- Status: Closed
- Type: Condo
- Source: BrightMLSMidAtlantic
- MLS ID: MDBC2161260
- Added to Site: 120 day(s) ago
Rooms
Bathrooms
- Total Bathrooms: 3
- Full Bathrooms: 2
- Half Bathrooms: 1
- Main Floor Baths: 3
- Main - Full Baths: 2
- Main - 1/2 Baths: 1
Bedrooms
- Total Bedrooms: 2
- Bedrooms Main & Up: 2
Other Rooms
- Laundry: Dryer In Unit, Washer In Unit
Additional Information
- Shared Amenities: Elevator, Gated Community, Reserved/Assigned Parking, Security
Parking
- Garage: Yes
- Garage Spaces: 1
- Total Spaces: 1
- Parking Type: Parking Garage, Parking Lot
- Garage Description: Covered Parking, Garage - Rear Entry, Inside Access
Location
- County: BALTIMORE
- Subdivision: STEVENSON COMMONS
- Driving Directions: Take Park Heights Avenue to Stevenson Road. Turn east onto Stevenson Road, then make a right (south) onto Brynmor Court. Follow Brynmor Court to the Stevenson Commons gated entrance and proceed to the building.
School Information
- School District: Baltimore County Public Schools
Community
- Assoc. Fees Include: Common Area Maintenance, Ext Bldg Maint, Security Gate, Snow Removal, Trash
- Pets Allowed: Yes
- Pets: Case by Case Basis
Heating & Cooling
- Central air: Yes
- Cooling Type: Ceiling Fan(s), Central A/C, Programmable Thermostat
- Cooling Fuel: Electric
- Heating Type: Central, Programmable Thermostat
- Heating Fuel: Natural Gas
- Water Heater: Electric
Utilities
- Sewer: Public Sewer
- Water: Public
Structural Information
- Architectural Style: Unit/Flat
- Structure Type: Mid-Rise 5 - 8 Floors
- Construction: Brick
- Entry Floor Number: 1
- Stories Description: Main
- Square Feet: 2,203
- Sq. Ft. Source: Assessor
- Living Area: 2,203 Sq. Ft.
- Finished Above Grnd: 2,203 Sq. Ft.
- Year Built: 2004
- Year Built Source: Assessor
Lot Features
- Zoning: RESIDENTIAL CONDOMINIUM
Financial Considerations
- Price Per Sq. Ft.: $249.66
- Condo Fee: $900
- Condo Fee Freq: Monthly
- Assessment Year: 2026
- County Tax: $5,272
- County Tax Freq: Annually
- Tax w/Assessment: $463,333
- Tax Amount: $5,272
- Tax Year: 2025
- Terms: Standard Sale
- Tax Total Finished Sq. Ft.: 2203
Disclosures and Reports
- Ownership: Condominium
- Condo: Yes
Listed by Perennial Real Estate, Bracha Charner
Sold by Monument Sotheby's International Realty, Jason W Perlow

Get Pre-Approved Today
Schools
Schools serving 7902 Brynmor Ct #101
School District:Baltimore County Public Schools
| Name | Grades | Distance |
|---|---|---|
Summit Park Elementary School 6920 Diana Road, Baltimore, MD 21209 | K-5 | 1.5 mi |
Pikesville Middle School 7701 Seven Mile Ln, Baltimore, MD 21208 | 6-8 | 0.7 mi |
Pikesville High School 7621 Labyrinth Rd, Baltimore, MD 21208 | 9-12 | 0.9 mi |
Disclaimer:
School attendance boundaries provided by ATTOM Data Solutions and are for reference only. Contact the school directly to verify enrollment eligibility.
Price & Sales History for 7902 Brynmor Ct #101
Date
Details
Price
Change
Source
7/27/2026
Sold
$550,000
—
MLS
6/01/2026
Price Reduced
$550,000
-4.35%
MLS
4/30/2026
Listed
$575,000
—
MLS
Disclaimer: Historical sales information is derived from public records provided by the county offices. Information is not guaranteed and should be independently verified.
7902 Brynmor Court #101, Pikesville, MD 21208 (MLS# MDBC2161260) is a Condo property that was sold at $550,000 on July 27, 2026. Want to learn more about 7902 Brynmor Court #101? Do you have questions about finding other Condo real estate for sale in Pikesville? You can browse all Pikesville real estate or contact a Coldwell Banker agent to request more information.