This is a carousel with tiles that activate property listing cards. Use the previous and next buttons to navigate.
1/1
$600,000
This is a carousel with tiles that activate property listing cards. Use the previous and next buttons to navigate.
1/1
Property Description
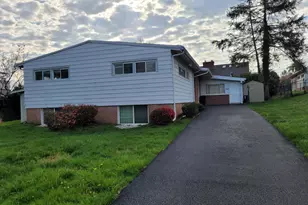
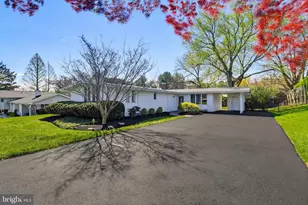
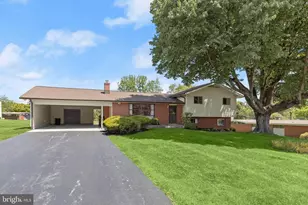
Opportunity awaits in the highly desirable Dumbarton Heights neighborhood of Pikesville! This spacious split-level home offers 4 bedrooms, 2 full bathrooms, and 2 half bathrooms, providing plenty of room for comfortable living and endless possibilities. While the home is ready for updates, it offers an incredible canvas for buyers with vision to create their dream home or for investors seeking their next rewarding project. One of the property's most unique features is the former dental office with its own private entrance. This versatile space can be reimagined to suit your lifestyle-perfect for a home-based business, an in-law suite, a private gym, a creative studio, a home office, or countless other uses. Additional highlights include a one-car attached garage, an extended driveway with ample parking, and a large, private backyard ideal for entertaining, gardening, or simply enjoying the outdoors. Whether you're an investor looking for value-add potential or a homeowner ready to customize a property to your exact taste, this is a rare opportunity to own a home with exceptional flexibility in one of Pikesville's most established neighborhoods. Bring your ideas, your vision, and make this Dumbarton Heights gem your own!
Full Property Details
Full Property Details for 7933 Stevenson Rd
General
- Sold For: $600,000
- Taxes: $5,849 (2025)
- Status: Closed
- Type: Single Family
- Source: BrightMLSMidAtlantic
- MLS ID: MDBC2170870
- Added to Site: 62 day(s) ago
Interior
- Fireplace: Yes
- Number of Fireplaces: 1
Rooms
Bathrooms
- Total Bathrooms: 4
- Full Bathrooms: 2
- Half Bathrooms: 2
- Upper Floor Baths: 2
- Upper - Full Baths: 2
- Lower Floor Baths: 2
- Lower - 1/2 Baths: 2
Bedrooms
- Total Bedrooms: 4
- Bedrooms Upper: 3
- Bedrooms Lower: 1
Parking
- Garage: Yes
- Garage Spaces: 1
- Total Spaces: 7
- Parking Features: Asphalt Driveway
- Parking Type: Attached Garage, Driveway
- Garage Description: Garage - Side Entry
Location
- County: BALTIMORE
- Subdivision: DUMBARTON HEIGHTS
- Driving Directions: From 695 North, take exit 21 towards Park Hghts Avenue, make right on Stevenson Road, Home will be on your left.
School Information
- School District: Baltimore County Public Schools
Heating & Cooling
- Central air: Yes
- Cooling Type: Central A/C
- Cooling Fuel: Electric
- Heating Type: Central
- Heating Fuel: Natural Gas
- Water Heater: Natural Gas
Utilities
- Sewer: Public Sewer
- Water: Public
Structural Information
- Architectural Style: Split Level
- Structure Type: Detached
- Construction: Brick
- Basement: Yes
- Basement Desc.: Connecting Stairway, Partially Finished
- Foundation: Block
- Stories Description: Lower 1, Lower 2, Main, Upper 1
- Square Feet: 4,654
- Sq. Ft. Source: Assessor
- Living Area: 4,024 Sq. Ft.
- Finished Above Grnd: 4,024 Sq. Ft.
- Year Built: 1958
- Year Built Source: Assessor
Unit Information
Unit 1
- Bathrooms-Lower: 2
- Bedrooms-Lower: 1
Lot Features
- Lot Size (Acres): 0.51
- Lot Size (Sq. Ft.): 22,000
- Lot Size Source: Assessor
- Lot Dimensions: 1.00 x
- Zoning: R
Green Features
- Energy Generation: PV Solar Array(s) Leased, PV Solar Array(s) Owned
Financial Considerations
- Price Per Sq. Ft.: $149.08
- Assessment Year: 2026
- County Tax: $5,849
- County Tax Freq: Annually
- Tax w/Assessment: $536,233
- Tax Amount: $5,849
- Tax Year: 2025
- Terms: Standard Sale
- Tax Total Finished Sq. Ft.: 4024
Disclosures and Reports
- Ownership: Fee Simple
- Section: 1
- Lot Number: 5
Listed by Realty Advantage of Maryland LLC, Eva G Vasco
Sold by EXP Realty, LLC, Lauren E Massre

Get Pre-Approved Today
Schools
Schools serving 7933 Stevenson Rd
School District:Baltimore County Public Schools
| Name | Grades | Distance |
|---|---|---|
Summit Park Elementary School 6920 Diana Road, Baltimore, MD 21209 | K-5 | 1.8 mi |
Pikesville Middle School 7701 Seven Mile Ln, Baltimore, MD 21208 | 6-8 | 0.7 mi |
Pikesville High School 7621 Labyrinth Rd, Baltimore, MD 21208 | 9-12 | 1 mi |
Disclaimer:
School attendance boundaries provided by ATTOM Data Solutions and are for reference only. Contact the school directly to verify enrollment eligibility.
Price & Sales History for 7933 Stevenson Rd
Date
Details
Price
Change
Source
8/31/2026
Sold
$600,000
0.02%
MLS
7/27/2026
Listed
$599,900
—
MLS
Disclaimer: Historical sales information is derived from public records provided by the county offices. Information is not guaranteed and should be independently verified.
7933 Stevenson Road, Baltimore, MD 21208 (MLS# MDBC2170870) is a Single Family property that was sold at $600,000 on August 31, 2026. Want to learn more about 7933 Stevenson Road? Do you have questions about finding other Single Family real estate for sale in Baltimore? You can browse all Baltimore real estate or contact a Coldwell Banker agent to request more information.