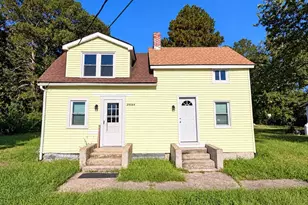
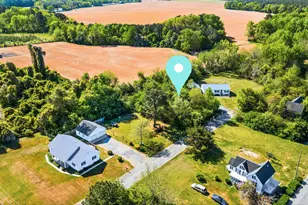
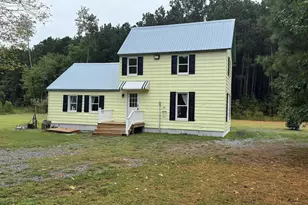
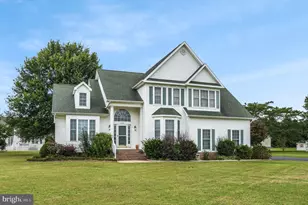
This is a carousel with tiles that activate property listing cards. Use the previous and next buttons to navigate.
1/1
$385,000
This is a carousel with tiles that activate property listing cards. Use the previous and next buttons to navigate.
1/1
Property Description
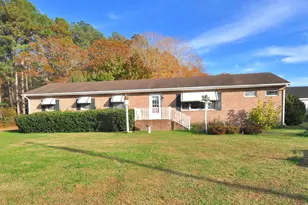
Nearly new 2024 4BR, 2BA home set on a large private lot, offering modern living with an exceptional detached shop-perfect for car enthusiasts, small business owners, or anyone seeking a home with workshop/garage space. This open-concept layout features a spacious living room, expansive dining area, and a beautifully designed kitchen with center island, stainless steel appliances, and abundant cabinetry. Durable luxury vinyl plank (LVP) flooring runs throughout the main living areas for style and easy maintenance. The split-bedroom floor plan provides privacy, highlighted by a generous primary suite with double vanity and soaking tub, creating a spa-like retreat. Three additional bedrooms offer flexibility for guests, home office, or hobby space. The standout feature is the impressive 64' x 40' (2,560 sq ft) detached 3-bay garage/shop-ideal for automotive work, contractor use, or a home-based business. Equipped with two 10'x10' doors, one 12'x12' door, and an interior wash bay with French drain, this is a rare opportunity for buyers searching for a large shop, mechanic's garage, or workspace property. Enjoy the expansive lot with room for an ADU, RV/boat parking, equipment storage, gardening, or future expansion. If you've been searching for a newer home with land, large detached garage, workshop property, or live/work setup, this property delivers space, functionality, and versatility.
Full Property Details
Full Property Details for 1013 Buck Harbor Rd
General
- Sold For: $385,000
- Taxes: $1,720 (2025)
- Status: Closed
- Type: Mobile Home
- Source: BrightMLSMidAtlantic
- MLS ID: MDWO2037470
- Added to Site: 101 day(s) ago
Interior
- Rooms/Areas: Living Room, Primary Bedroom, Bedroom 2, Bedroom 3, Kitchen
- Interior Features: Bathroom - Soaking Tub, Bathroom - Tub Shower, Ceiling Fan(s), Dining Area, Entry Level Bedroom, Floor Plan - Open, Kitchen - Island, Pantry, Primary Bath(s), Recessed Lighting, Walk-in Closet(s), Window Treatments
- Appliances: Cooktop, Dishwasher, Oven/Range - Electric, Range Hood, Refrigerator, Stainless Steel Appliances, Water Heater, Icemaker
- Flooring: Luxury Vinyl Plank
Rooms
Bathrooms
- Total Bathrooms: 2
- Full Bathrooms: 2
- Main Floor Baths: 2
- Main - Full Baths: 2
Bedrooms
- Total Bedrooms: 4
- Bedrooms Main & Up: 4
Other Rooms
- Laundry: Main Floor, Hookup
Exterior
- Exterior Features: Outbuilding(s)
- Porch/Patio/Deck: Patio(s)
Parking
- Garage: Yes
- Garage Spaces: 3
- Total Spaces: 3
- Parking Type: Detached Garage
- Garage Description: Additional Storage Area, Oversized
Location
- Area: Worcester East of Rt-113
- Municipality: POCOMOKE CITY
- County: WORCESTER
- Driving Directions: From Pocomoke City, heading south on RT 13. Turn left onto Brantley Rd. Slight left onto Buck Harbor Rd. Destination will be on the left
School Information
- School District: Worcester County Public Schools
Heating & Cooling
- Central air: Yes
- Cooling Type: Central A/C, Heat Pump(s)
- Cooling Fuel: Electric
- Heating Type: Heat Pump(s)
- Heating Fuel: Electric
- Water Heater: Electric
Utilities
- Sewer: Private Septic Tank, Septic = # of BR
- Water: Well
Structural Information
- Architectural Style: Ranch/Rambler
- Structure Type: Manufactured
- Construction: Other, Vinyl Siding
- Roof: Composite
- Walls/Ceilings: Paneled Walls
- Doors: Storm
- Stories Description: Main
- Square Feet: 1,863
- Sq. Ft. Source: Assessor
- Living Area: 1,863 Sq. Ft.
- Finished Above Grnd: 1,863 Sq. Ft.
- Year Built: 2024
- Year Built Source: Assessor
Unit Information
- Unit Floor in Bldg.: 1
Additional Structures
- Other Structures: Shed, Shed Shop, Other
Lot Features
- Lot Size (Acres): 2.51
- Lot Size (Sq. Ft.): 109,336
- Lot Size Source: Assessor
- Zoning: A-1
- Lot Description: Cleared
Financial Considerations
- Price Per Sq. Ft.: $206.66
- Assessment Year: 2026
- City/TownTax Freq: Annually
- County Tax: $1,512
- County Tax Freq: Annually
- Tax w/Assessment: $187,267
- Tax Amount: $1,720
- Tax Year: 2025
- Terms: Standard Sale
- Tax Total Finished Sq. Ft.: 1863
Disclosures and Reports
- Ownership: Fee Simple
- Lot Number: 3
Listed by Long & Foster Real Estate, Inc., Meghan Oliver Clarkson
Sold by EXP Realty, LLC, Jennifer A Whittington

Get Pre-Approved Today
Schools
Schools serving 1013 Buck Harbor Rd
School District:Worcester County Public Schools
| Name | Grades | Distance |
|---|---|---|
Pocomoke Elementary School 2119 Pocomoke Beltway, Pocomoke City, MD 21851 | PK-3 | 2.2 mi |
Pocomoke Middle School 800 8th Street, Pocomoke City, MD 21851 | 4-8 | 3.1 mi |
Pocomoke High School 1817 Old Virginia Road, Pocomoke City, MD 21851 | 9-12 | 2.2 mi |
Disclaimer:
School attendance boundaries provided by ATTOM Data Solutions and are for reference only. Contact the school directly to verify enrollment eligibility.
Price & Sales History for 1013 Buck Harbor Rd
Date
Details
Price
Change
Source
6/16/2026
Sold
$385,000
—
MLS
4/02/2026
Listed
$385,000
—
MLS
Disclaimer: Historical sales information is derived from public records provided by the county offices. Information is not guaranteed and should be independently verified.
1013 Buck Harbor Road, Pocomoke City, MD 21851 (MLS# MDWO2037470) is a Mobile Home property that was sold at $385,000 on June 16, 2026. Want to learn more about 1013 Buck Harbor Road? Do you have questions about finding other Mobile Home real estate for sale in Pocomoke City? You can browse all Pocomoke City real estate or contact a Coldwell Banker agent to request more information.