This is a carousel with tiles that activate property listing cards. Use the previous and next buttons to navigate.
1/1
$840,000
This is a carousel with tiles that activate property listing cards. Use the previous and next buttons to navigate.
1/1
Property Description
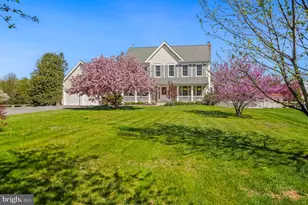
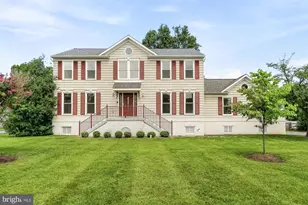
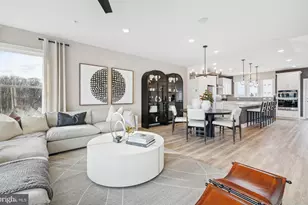
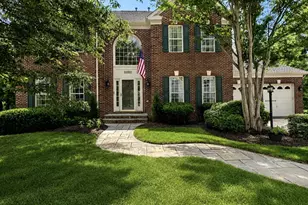
Welcome to 19603 Seymour Court in highly desirable Poolesville! Nestled on a pristine 0.88-acre cul-de-sac lot, this beautifully maintained home offers over 3,600 square feet of thoughtfully designed living space across three finished levels. From the moment you arrive, the inviting front porch and lushly landscaped yard sets the tone for what's inside. Step into a bright main level featuring gleaming hardwood floors, formal living and dining rooms, and an abundance of natural light streaming through the new windows (2025). The heart of the home is the gourmet kitchen remodeled in 2016, showcasing crisp white cabinetry, quartz countertops, a spacious peninsula with breakfast bar seating, and sleek black stainless steel refrigerator (2024). The kitchen flows seamlessly into the cozy family room, highlighted by a floor-to-ceiling stone wood-burning fireplace and custom built-in shelving. Off the kitchen and family room is a large enclosed porch provides the perfect space for indoor/outdoor living, overlooking a fully fenced, beautifully landscaped backyard with a peaceful, park-like setting. The main level also offers a versatile bedroom or home office, a powder room, a dedicated laundry room, and convenient access to the attached two-car garage. Upstairs, you'll find four generously sized bedrooms and two full bathrooms. The primary suite features room for a sitting area, a walk-in closet, and a beautifully renovated ensuite bath (2025) complete with a dual sink vanity, soaking tub, and a walk-in glass and tile shower. The secondary bedrooms are well-appointed and share an updated hall bath with beautiful tilework detail and stylish finishes. The finished lower level adds even more flexible living space, including a large recreation room, a full bathroom, a bonus room with cedar closet perfect for guests or a home office, and additional storage/utility space with built-in shelving. Additional home highlights: New Windows 2025, Whole Home Water Filtration System 2025, Exterior Painting 2024, New Roof 2023, New Attic Insulation 2023, Driveway Repaving 2022, HVAC 2016. Located in the charming Town of Poolesville, this home offers the perfect blend of comfort, space, and community while being just moments from local shops, restaurants, and community amenities and events. Don't miss this exceptional opportunity to call it home! Schedule your showing today!
Full Property Details
Full Property Details for 19603 Seymour Ct
General
- Sold For: $840,000
- Taxes: $8,446 (2025)
- Status: Closed
- Type: Single Family
- Source: BrightMLSMidAtlantic
- MLS ID: MDMC2223428
- Added to Site: 47 day(s) ago
Interior
- Interior Features: Attic, Bathroom - Soaking Tub, Bathroom - Tub Shower, Bathroom - Walk-In Shower, Breakfast Area, Built-Ins, Carpet, Ceiling Fan(s), Combination Kitchen/Dining, Combination Kitchen/Living, Crown Moldings, Family Room Off Kitchen, Floor Plan - Traditional, Formal/Separate Dining Room, Kitchen - Eat-In, Kitchen - Gourmet, Kitchen - Table Space, Pantry, Recessed Lighting, Upgraded Countertops, Wainscotting, Walk-in Closet(s), Water Treat System, Wood Floors
- Fireplace: Yes
- Number of Fireplaces: 2
- Fireplace(s): Wood, Gas/Propane
- Appliances: Stove, Refrigerator, Dishwasher, Disposal, Washer, Dryer, Icemaker
- Flooring: Wood, Carpet, Ceramic Tile
Rooms
Bathrooms
- Total Bathrooms: 4
- Full Bathrooms: 3
- Half Bathrooms: 1
- Main Floor Baths: 4
- Main - Full Baths: 3
- Main - 1/2 Baths: 1
Bedrooms
- Total Bedrooms: 5
- Bedrooms Main & Up: 5
Other Rooms
- Laundry: Main Floor
Exterior
- Exterior Features: Extensive Hardscape, Exterior Lighting
- Porch/Patio/Deck: Porch(es), Enclosed, Screened, Deck(s)
Parking
- Garage: Yes
- Garage Spaces: 2
- Total Spaces: 2
- Parking Features: Asphalt Driveway
- Parking Type: Attached Garage, Driveway
- Garage Description: Garage - Front Entry
Location
- Municipality: Town of Poolesville
- County: MONTGOMERY
- Subdivision: HUNTERS RUN
- Driving Directions: Use Map/GPS.
- City Limits: Yes
School Information
- School District: Montgomery County Public Schools
- Elementary School: Poolesville
- Middle School: John Poole
- High School: Poolesville
Community
- Pets Allowed: Yes
- Pets: No Pet Restrictions
Heating & Cooling
- Central air: Yes
- Cooling Type: Central A/C, Ceiling Fan(s)
- Cooling Fuel: Electric
- Heating Type: Forced Air
- Heating Fuel: Natural Gas
- Water Heater: Natural Gas
Utilities
- Sewer: Public Sewer
- Water: Public
Structural Information
- Architectural Style: Colonial
- Structure Type: Detached
- Construction: Stone, Vinyl Siding
- Basement: Yes
- Basement Desc.: Fully Finished, Interior Access
- Foundation: Other
- Roof: Asphalt, Shingle
- Walls/Ceilings: Dry Wall, High
- Windows: Double Pane, Energy Efficient
- Doors: Sliding Glass
- Stories Description: Main
- Square Feet: 3,632
- Sq. Ft. Source: Estimated
- Living Area: 3,632 Sq. Ft.
- Finished Above Grnd: 2,348 Sq. Ft.
- Finished Below Grnd: 1,284 Sq. Ft.
- Year Built: 1993
- Year Built Source: Assessor
- Property Condition: Very Good
Additional Structures
- Other Structures: Shed
Lot Features
- Property View: Trees/Woods, Street
- Lot Size (Acres): 0.88
- Lot Size (Sq. Ft.): 38,288
- Lot Size Source: Assessor
- Zoning: PRA
- Lot Description: Cul-de-sac
- Fencing (Description): Rear
Financial Considerations
- Price Per Sq. Ft.: $336.46
- Assessment Year: 2026
- City/TownTax: $1,202
- City/TownTax Freq: Annually
- County Tax: $6,862
- County Tax Freq: Annually
- Tax w/Assessment: $665,967
- Tax Amount: $8,446
- Tax Year: 2025
- Terms: Standard Sale
- Tax Total Finished Sq. Ft.: 2348
Disclosures and Reports
- Ownership: Fee Simple
- Exclusions: Curtains and curtain rods in main level kitchen & patio door and family room, 2nd level master bedroom, office, and guest room. TV and wall mount in Master bedroom.
- Inclusions: Stove/Range, Microwave, Refrigerator w/ Ice Maker, Dishwasher, Disposal, Washer, Dryer, Video Doorbell, Gas Log, Ceiling Fans-4, Storage Shed, Garage Door Opener, Garage Door Remote/Fob.
- Lot Number: 24
Listed by RE/MAX Realty Group, Nathan B Dart
Sold by LPT Realty, LLC, James E Brown

Get Pre-Approved Today
Schools
Schools serving 19603 Seymour Ct
School District:Montgomery County Public Schools, Gaithersburg, MD
| Name | Grades | Distance |
|---|---|---|
Poolesville Elementary School 19565 Fisher Avenue, Poolesville, MD 20837 | K-5 | 1.1 mi |
John H. Poole Middle School 17014 Tom Fox Avenue, Poolesville, MD 20837 | 6-8 | 0.3 mi |
Poolesville High School 17501 West Willard Road, Poolesville, MD 20837 | 9-12 | 1 mi |
Disclaimer:
School attendance boundaries provided by ATTOM Data Solutions and are for reference only. Contact the school directly to verify enrollment eligibility.
Price & Sales History for 19603 Seymour Ct
Date
Details
Price
Change
Source
5/14/2026
Sold
$840,000
6.33%
MLS
4/08/2026
Listed
$790,000
—
MLS
Disclaimer: Historical sales information is derived from public records provided by the county offices. Information is not guaranteed and should be independently verified.
19603 Seymour Court, Poolesville, MD 20837 (MLS# MDMC2223428) is a Single Family property that was sold at $840,000 on May 14, 2026. Want to learn more about 19603 Seymour Court? Do you have questions about finding other Single Family real estate for sale in Poolesville? You can browse all Poolesville real estate or contact a Coldwell Banker agent to request more information.