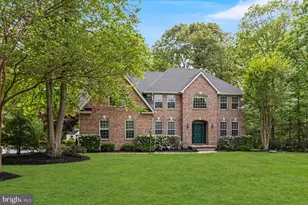
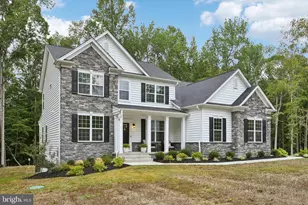
Full Property Details for 7253 Russell Croft Ct
General
- Sold For: $775,000
- HOA FEE: $65/month
- HOA FEE FREQ.: Annually
- Taxes: $9,657 (2024)
- Status: Closed
- Type: Single Family
- Source: BrightMLSMidAtlantic
- MLS ID: MDCH2033502
- Added to Site: 714 day(s) ago
Interior
- Rooms/Areas: Living Room, Dining Room, Primary Bedroom, Bedroom 2, Bedroom 3, Bedroom 4, Kitchen, Family Room, Foyer, Study, Laundry, Full Bath
- Interior Features: Dining Area, Kitchen - Island, Kitchen - Table Space, Chair Railings, Upgraded Countertops, Crown Moldings, Primary Bath(s), Wainscotting, Wood Floors, Floor Plan - Open
- Fireplace: Yes
- Number of Fireplaces: 1
- Fireplace(s): Gas/Propane, Marble, Gas/Propane, Marble
- Appliances: Cooktop, Exhaust Fan, Refrigerator, Water Heater - High-Efficiency, Water Heater - Tankless, Washer, Dryer, Oven - Double, Built-In Microwave
- Flooring: Carpet, Hardwood
Rooms
- Total Bathrooms: 3
- Full Bathrooms: 3
- Upper Floor Baths: 2
- Upper - Full Baths: 2
- Main Floor Baths: 1
- Main - Full Baths: 1
- Total Bedrooms: 4
- Bedrooms Upper: 4
- Primary Bedroom: Primary Bedroom - Flooring - Carpet, Walk-In Closet(s), Upper 1
- Bedroom 1: Bedroom 2 - Flooring - Carpet, Upper 1
- Bedroom 2: Bedroom 3 - Flooring - Carpet, Upper 1
- Bedroom 3: Bedroom 4 - Flooring - Carpet, Upper 1
- Foyer/Entry: Foyer - Flooring - HardWood, Main
- Living Room: Living Room - Flooring - Carpet, Main
- Family Room: Family Room - Flooring - HardWood, Fireplace - Gas, Main
- Kitchen: Kitchen - Flooring - HardWood, Main
- Dining Room: Dining Room - Flooring - HardWood, Chair Rail, Main
- Laundry: Upper Floor, Upper 1
Additional Information
- Security/Safety: Smoke Detector, Security System
Exterior
- Exterior Features: Exterior Lighting, Extensive Hardscape, Underground Lawn Sprinkler, Stone Retaining Walls
- Porch/Patio/Deck: Deck(s), Patio(s)
Parking
- Garage: Yes
- Garage Spaces: 2
- Total Spaces: 2
- Parking Features: Paved Driveway
- Parking Type: Driveway, Attached Garage
- Garage Description: Garage Door Opener, Garage - Side Entry
Location
- Municipality: Unincorporated
- County: Charles
- Development Name: Chandlers Town Ph 1
- Subdivision: Chandlers Town Ph 1
- Driving Directions: Rt. 301 S, Right on Rt. 6, Right on Russell Croft, house on the left
School Information
- School District: Charles County Public Schools
- Elementary School: Gale-Bailey
- Middle School: General Smallwood
- High School: Maurice J. McDonough
Community
- Association: Yes
- Assoc. Name: CHANDLERS TOWN
Heating & Cooling
- Central air: Yes
- Cooling Type: Central A/C, Heat Pump(s)
- Cooling Fuel: Electric
- Heating Type: Heat Pump(s)
- Heating Fuel: Electric, Propane - Leased
- Water Heater: Tankless
Utilities
- Sewer: Private Septic Tank
- Water: Well
- Utility Description: Propane, Electric Available
Structural Information
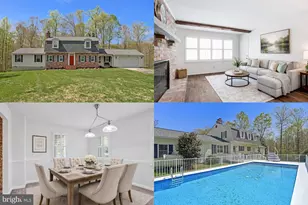
- Architectural Info: Colonial
- Architectural Style: Colonial
- Structure Type: Detached
- Builder: Quality Built Homes
- Model: HAMPTON D4
- Construction: Stone, Vinyl Siding
- Basement: Yes
- Basement Desc.: Unfinished, Rough Bath Plumb, Interior Access, Full
- Foundation: Block
- Roof: Shingle
- Walls/Ceilings: 9'+ Ceilings, Tray Ceilings, 2 Story Ceilings
- Stories/Levels: 0
- Stories Description: Lower 1, Main, Upper 1
- Square Feet: 5,463
- Sq. Ft. Source: Estimated
- Living Area: 3,750 Sq. Ft.
- Year Built: 2019
- Year Built Source: Assessor
Additional Structures
Lot Features
- Lot Size (Acres): 0.93
- Lot Size (Sq. Ft.): 40,467
- Lot Size Source: Assessor
- Lot Features: Backs to Trees
- Zoning: RESIDENTIAL
- Lot Description: Backs to Trees
- Fencing (Description): Rear, Wrought Iron
Financial Considerations
- Price Per Sq. Ft.: $206.64
- Association Fee: $780
- Assoc Fee Freq.: Annually
- Tax w/Assessment: $695,900
- Tax Amount: $9,657
- Tax Year: 2024
- Terms: Standard Sale
Disclosures and Reports
Listed by CENTURY 21 New Millennium, Christy Mausen
Sold by RE/MAX One, Kadie T Gertz