This is a carousel with tiles that activate property listing cards. Use the previous and next buttons to navigate.
1/1
$730,000
This is a carousel with tiles that activate property listing cards. Use the previous and next buttons to navigate.
1/1
Property Description
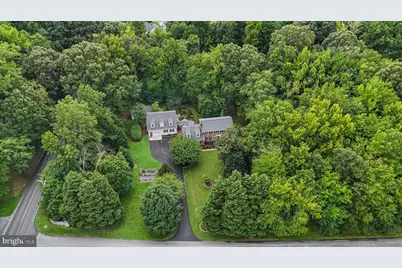
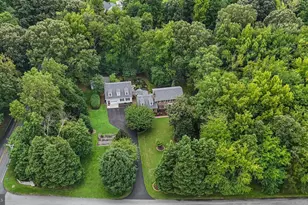
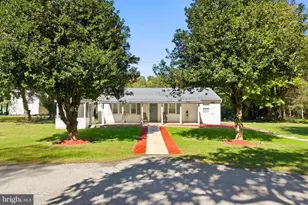
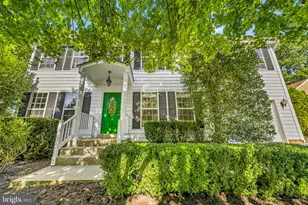
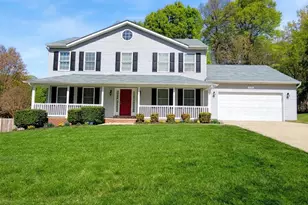
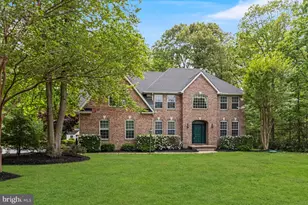
A TRUE GEM tucked away in a water-privileged community along the beautiful Port Tobacco River! From the moment you arrive, it is evident this special Colonial has been lovingly cared for by its original owners, with pride of ownership reflected in every space, both inside and out. Offering an exceptional combination of traditional charm, spacious living areas, water access, and incredible versatility, this is a home that truly stands apart. Enjoy access to a shared pier and plenty of opportunities to enjoy the water, whether you're relaxing riverside, launching a kayak, or simply taking in the peaceful surroundings. Inside, the main residence offers four bedrooms with two full baths upstairs, and a tremendous bonus room with a private staircase leading conveniently to the main-level laundry area. The first floor provides the ease of first-level living with a beautiful owner's suite featuring a gas fireplace, signature bath complete with a luxurious soaking tub. The heart of the home is the renovated kitchen, featuring 42-inch custom cabinetry and upgraded countertops, flowing into a welcoming family room adorned with gorgeous moldings, custom built-ins, and a cozy fireplace. Separate formal living and dining rooms provide wonderful spaces for entertaining and gatherings. But the true showstopper may be the sunroom, a light-filled retreat surrounded by windows where you can curl up with a good book, watch television, enjoy your morning coffee, or simply sit back and appreciate the beauty of the changing seasons. Just steps from the sunroom, a stunning oversized slate patio, artful landscaping and a tranquil koi pond create an inviting outdoor oasis. From there, discover one of the property's most unique and valuable features: a full Accessory Dwelling Unit (ADU) offering a private apartment complete with living room, bedroom with new carpet, full bathroom, and kitchen. The possibilities are endless for this flexible space, whether used for guests, extended family, a private retreat, or other needs. The ADU leads to an oversized one car garage with its own staircase to an enormous upper level featuring a spacious home office, flex area, and two additional rooms-an incredible amount of finished and unfinished potential just waiting for you to make your mark. Additional highlights include beautiful hardwood flooring, replacement windows, some fresh paint, FiOS, abundance of storage throughout, convenient driveway parking for multiple cars, just to name a few. Outside, workshops and a storage shed with electric provide even more functionality. Ideally situated just 35 miles from Washington, DC, and minutes from Chapel Point State Park, historic Port Tobacco Village, and Port Tobacco Marina, just a few mile from shopping, restaurants, schools, the library, and University of Maryland Charles Regional Medical Center are all conveniently nearby. You will not want to miss this beauty.
Full Property Details
Full Property Details for 8501 Potobac Shores Rd
General
- Sold For: $730,000
- Taxes: $8,007 (2025)
- Status: Closed
- Type: Single Family
- Source: BrightMLSMidAtlantic
- MLS ID: MDCH2058104
- Added to Site: 47 day(s) ago
Interior
- Interior Features: 2nd Kitchen, Attic, Breakfast Area, Built-Ins, Carpet, Ceiling Fan(s), Chair Railings, Crown Moldings, Dining Area, Double/Dual Staircase, Entry Level Bedroom, Family Room Off Kitchen, Floor Plan - Traditional, Formal/Separate Dining Room, Kitchen - Eat-In, Kitchen - Gourmet, Kitchen - Table Space, Pantry, Recessed Lighting, Upgraded Countertops, Walk-in Closet(s), Wood Floors, Additional Stairway, Bathroom - Soaking Tub, Bathroom - Walk-In Shower, Store/Office, Wine Storage
- Fireplace: Yes
- Number of Fireplaces: 2
- Fireplace(s): Fireplace - Glass Doors, Gas/Propane, Mantel(s)
- Appliances: Built-In Microwave, Dishwasher, Exhaust Fan, Icemaker, Refrigerator, Stainless Steel Appliances, Oven/Range - Gas, Dryer, Washer, Water Heater, Microwave
- Flooring: Wood, Ceramic Tile, Carpet
Rooms
Bathrooms
- Total Bathrooms: 5
- Full Bathrooms: 4
- Half Bathrooms: 1
- Upper Floor Baths: 2
- Upper - Full Baths: 2
- Main Floor Baths: 3
- Main - Full Baths: 2
- Main - 1/2 Baths: 1
Bedrooms
- Total Bedrooms: 6
- Bedrooms Upper: 4
- Bedrooms Main & Up: 2
Other Rooms
- Laundry: Has Laundry, Main Floor
Additional Information
- Security/Safety: Smoke Detector
Exterior
- Exterior Features: Extensive Hardscape, Exterior Lighting, Outbuilding(s), Secure Storage, Sidewalks
- Porch/Patio/Deck: Patio(s)
Parking
- Garage: Yes
- Garage Spaces: 1
- Total Spaces: 1
- Parking Type: Attached Garage
- Garage Description: Garage - Front Entry, Inside Access, Oversized, Additional Storage Area
Location
- County: CHARLES
- Subdivision: POTOBAC SHORES SUB
- Driving Directions: 301 south, right on Port Tobacco Road (route 6 ), at the fork in the road by Murphys store, bear left, appx 1 mile, right on Potobac shores road, home on left.
School Information
- School District: Charles County Public Schools
Heating & Cooling
- Central air: Yes
- Cooling Type: Central A/C
- Cooling Fuel: Electric
- Heating Type: Heat Pump(s)
- Heating Fuel: Electric
- Water Heater: Bottled Gas
Utilities
- Sewer: Septic Exists
- Water: Well
- Dist. to Water: 2 Blocks
Structural Information
- Architectural Style: Colonial
- Structure Type: Detached
- Construction: Brick, Mixed
- Foundation: Crawl Space
- Roof: Architectural Shingle
- Walls/Ceilings: Dry Wall
- Windows: Replacement
- Stories Description: Main, Upper 1
- Square Feet: 4,256
- Sq. Ft. Source: Assessor
- Living Area: 4,256 Sq. Ft.
- Finished Above Grnd: 4,256 Sq. Ft.
- Year Built: 1984
- Year Built Source: Assessor
- Property Condition: Very Good
Additional Structures
- Other Structures: Machine Shed, Run-in Shed, Shed Shop
Lot Features
- Lot Size (Acres): 1.92
- Lot Size (Sq. Ft.): 83,635
- Lot Size Source: Assessor
- Zoning: RC
- Lot Description: Backs to Trees, Landscaping, Level, No Thru Street, Premium, Rear Yard
Water Features
- Navigable Water: Yes
- Water Access: Yes
- Water Access Desc: Boat - Powered, Canoe/Kayak, Fishing Allowed, Personal Watercraft (PWC), Private Access, Swimming Allowed, Waterski/Wakeboard
- Water Front Type: River
- Water Front Name: Port tobacco River
Financial Considerations
- Price Per Sq. Ft.: $171.5
- Assessment Year: 2026
- County Tax: $7,680
- County Tax Freq: Annually
- Tax w/Assessment: $653,200
- Tax Amount: $8,007
- Tax Year: 2025
- Terms: Standard Sale
- Tax Total Finished Sq. Ft.: 4256
Disclosures and Reports
- Ownership: Fee Simple
- Lot Number: 6
Listed by RE/MAX One, Elizabeth W Wills
Sold by Century 21 Redwood Realty, Jeffrey S Ganz
Get Pre-Approved Today
Schools
Schools serving 8501 Potobac Shores Rd
School District:Charles County Public Schools
| Name | Grades | Distance |
|---|---|---|
Walter J. Mitchell Elementary School 400 Willow Lane South, La Plata, MD 20646 | PK-5 | 3.5 mi |
Piccowaxen Middle School 12834 Rock Point Road, Newburg, MD 20664 | 6-8 | 9.6 mi |
Maurice J. Mcdonough High School 7165 Marshall Corner Road, Pomfret, MD 20675 | 9-12 | 4.8 mi |
Disclaimer:
School attendance boundaries provided by ATTOM Data Solutions and are for reference only. Contact the school directly to verify enrollment eligibility.
Price & Sales History for 8501 Potobac Shores Rd
Date
Details
Price
Change
Source
9/30/2026
Sold
$730,000
0.01%
MLS
9/05/2026
Listed
$729,900
—
MLS
Disclaimer: Historical sales information is derived from public records provided by the county offices. Information is not guaranteed and should be independently verified.
8501 Potobac Shores Road, Port Tobacco, MD 20677 (MLS# MDCH2058104) is a Single Family property that was sold at $730,000 on September 30, 2026. Want to learn more about 8501 Potobac Shores Road? Do you have questions about finding other Single Family real estate for sale in Port Tobacco? You can browse all Port Tobacco real estate or contact a Coldwell Banker agent to request more information.