This is a carousel with tiles that activate property listing cards. Use the previous and next buttons to navigate.
1/1
$4,400,000
This is a carousel with tiles that activate property listing cards. Use the previous and next buttons to navigate.
1/1
Property Description
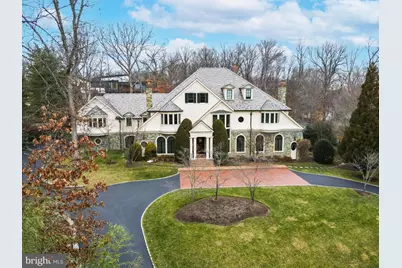
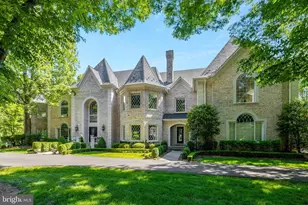
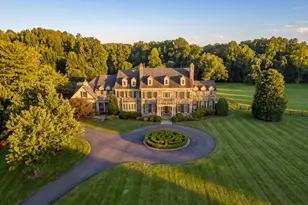
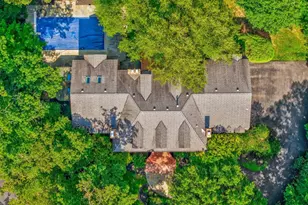
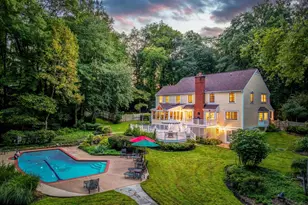
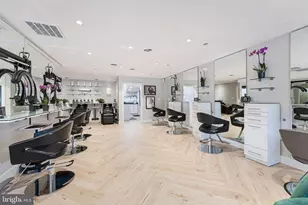
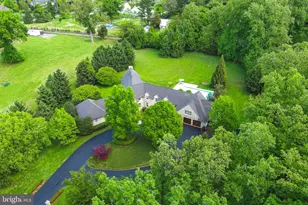
Come home to the definition of luxury in the heart of Potomac. Built by acclaimed Gibson Builders, this breathtaking, one-of-a-kind property is filled with custom features, exquisite design and a warmth so rarely found in homes of its size. This home exudes high-end practical living with expert craftsmanship, a tasteful interior and thoughtful layout. The two-story grand foyer evokes Old Hollywood glamour with its curved staircase and gleaming crystal chandelier. To the right of the foyer is a formal living room with stone fireplace and hand painted ceiling by local artist Maggie O'Neill. The entire house has a gracious flow, leading from the living room to a stately clubroom, complete with a full wet bar and billiards space. This property is well suited for both large-scale entertaining or more intimate living. The centrally located great room serves as the heart of the home and is the perfect intersection of form, function and technology. Custom built-ins, a coffered ceiling and beautiful hardwood floors bring a warmth to such a grand space. The state-of-the-art drop-down movie screen makes this an ideal gathering spot for entertaining friends or cozy movie nights. Adjacent to the great room is a top-of-the-line chef's kitchen with wooden ceiling beams, paneled appliances and an oversized walk-in pantry. There is an adjacent wet bar and sun-drenched breakfast room with direct outdoor access. The expansive formal dining room is the optimal space to host holidays and all of your special events. Take the elevator to the upper level which boasts six well-appointed bedrooms. The unparalleled owner's suite has a sitting area, custom walk-in closet, luxurious bathroom for two with soaking tub and balcony access. The second jaw-dropping owner's closet feels more like a boutique--it's a fashion lover's dream come true! There are five additional bedrooms on the upper level, all with en-suite bathrooms and walk-in closets. One of the bedrooms serves as a spacious second owner's suite with sitting area. An upper level bonus room with built-ins and a gas fireplace is the perfect flex space that can be used as an office, homework area, playroom, or meditation space. The lower level has a temperature-controlled wine cellar, full gym, massage area, sauna and spa shower/changing room. There is also an en-suite bedroom, additional wine room, a recreation area with bar and ample storage space. This property offers your own private Oasis with a beautiful pool and spa and handsomely landscaped grounds. Divine outdoor recreation extends from the covered stone patio to the built-in BBQ area to the custom pool house complete with kitchenette. Other amenities include a four-car garage, newly-renovated laundry room with steam machine and security system. This home is truly a masterpiece that will be cherished for generations to come. Minutes to Potomac Village with easy access to the DC Metro area.
Full Property Details
Full Property Details for 10222 Iron Gate Rd
General
- Sold For: $4,400,000
- Taxes: $37,208 (2025)
- Status: Closed
- Type: Single Family
- Source: BrightMLSMidAtlantic
- MLS ID: MDMC2222556
- Added to Site: 130 day(s) ago
Interior
- Interior Features: Attic, Breakfast Area, Family Room Off Kitchen, Kitchen - Gourmet, Kitchen - Island, Dining Area, Primary Bath(s), Built-Ins, Chair Railings, Crown Moldings, Curved Staircase, Window Treatments, Elevator, Upgraded Countertops, Laundry Chute, Wood Floors, WhirlPool/HotTub, Wet/Dry Bar, Sauna, Recessed Lighting, Floor Plan - Open, Floor Plan - Traditional
- Fireplace: Yes
- Number of Fireplaces: 6
- Fireplace(s): Fireplace - Glass Doors, Mantel(s)
- Appliances: Central Vacuum, Dishwasher, Disposal, Dryer, Exhaust Fan, Extra Refrigerator/Freezer, Freezer, Humidifier, Icemaker, Intercom, Microwave, Oven - Double, Oven - Self Cleaning, Oven/Range - Gas, Range Hood, Refrigerator, Six Burner Stove, Stove, Washer
- Flooring: Hardwood
Rooms
Bathrooms
- Total Bathrooms: 10
- Full Bathrooms: 8
- Half Bathrooms: 2
- Upper Floor Baths: 6
- Upper - Full Baths: 6
- Main Floor Baths: 2
- Main - 1/2 Baths: 2
- Lower Floor Baths: 2
- Lower - Full Baths: 2
Bedrooms
- Total Bedrooms: 7
- Bedrooms Upper: 6
- Bedrooms Lower: 1
Additional Information
- Pool: Yes
- Private Pool: Yes
- Pool Description: In Ground
- Security/Safety: Electric Alarm, Fire Detection System, Monitored, Motion Detectors, Security Gate, Smoke Detector, Security System
Exterior
- Exterior Features: Extensive Hardscape, Flood Lights, Hot Tub, Stone Retaining Walls
- Porch/Patio/Deck: Balcony, Deck(s), Patio(s), Porch(es), Terrace
Parking
- Garage: Yes
- Garage Spaces: 4
- Total Spaces: 4
- Parking Features: Circular Driveway, Heated
- Parking Type: Off Street, Driveway, Attached Garage
- Garage Description: Garage Door Opener
Location
- County: MONTGOMERY
- Subdivision: CAMOTOP
- Driving Directions: Democracy Blvd to Iron Gate Road
School Information
- School District: Montgomery County Public Schools
- Elementary School: Seven Locks
- Middle School: Cabin John
- High School: Winston Churchill
Community
- Pets Allowed: Yes
- Pets: No Pet Restrictions
Heating & Cooling
- Central air: Yes
- Cooling Type: Ceiling Fan(s), Central A/C, Zoned
- Cooling Fuel: Electric
- Heating Type: Forced Air, Hot Water
- Heating Fuel: Natural Gas
- Water Heater: 60+ Gallon Tank, Multi-tank, Natural Gas
Utilities
- Sewer: Public Sewer
- Water: Public
Structural Information
- Architectural Style: Colonial
- Structure Type: Detached
- Builder: GIBSON BUILDERS
- Model: Custom
- Construction: Stone, Wood Siding
- Basement: Yes
- Basement Entrance: Yes
- Basement Desc.: Outside Entrance, Side Entrance, Sump Pump, Fully Finished, Windows
- Foundation: Other
- Roof: Slate
- Walls/Ceilings: 2 Story Ceilings, 9'+ Ceilings, Beamed Ceilings, Tray
- Windows: Atrium, Bay/Bow, Double Pane, Insulated, Screens, Skylights
- Doors: Atrium, French, Insulated
- Elevator(s ): 1
- Stories Description: Lower 1, Main, Upper 1, Upper 2
- Square Feet: 17,467
- Sq. Ft. Source: Estimated
- Living Area: 17,467 Sq. Ft.
- Finished Above Grnd: 11,567 Sq. Ft.
- Finished Below Grnd: 5,900 Sq. Ft.
- Year Built: 2002
- Year Built Source: Assessor
- Property Condition: Excellent
Unit Information
Unit 1
- Bathrooms-Lower: 2
- Bedrooms-Lower: 1
Additional Structures
- Other Structures: Cabana/Pool House
Lot Features
- Property View: Garden/Lawn, Street
- Lot Size (Acres): 2.06
- Lot Size (Sq. Ft.): 89,734
- Lot Size Source: Assessor
- Zoning: R
- Lot Description: Landscaping, Premium
- Fencing (Description): Invisible, Rear
Financial Considerations
- Price Per Sq. Ft.: $414.97
- Assessment Year: 2025
- Tax w/Assessment: $3,160,200
- Tax Amount: $37,208
- Tax Year: 2025
- Terms: Standard Sale
Disclosures and Reports
- Ownership: Fee Simple
Listed by RLAH @properties, Jennifer T Chow
Sold by Washington Fine Properties, LLC, William B Prendergast

Get Pre-Approved Today
Schools
Schools serving 10222 Iron Gate Rd
School District:Montgomery County Public Schools, Gaithersburg, MD
| Name | Grades | Distance |
|---|---|---|
Seven Locks Elementary School 9500 Seven Locks Road, Bethesda, MD 20817 | K-5 | 2.1 mi |
Cabin John Middle School 10701 Gainsborough Road, Potomac, MD 20854 | 6-8 | 1.4 mi |
Winston Churchill High School 11300 Gainsborough Road, Potomac, MD 20854 | 9-12 | 1.9 mi |
Disclaimer:
School attendance boundaries provided by ATTOM Data Solutions and are for reference only. Contact the school directly to verify enrollment eligibility.
Price & Sales History for 10222 Iron Gate Rd
Date
Details
Price
Change
Source
7/23/2026
Sold
$4,400,000
-8.33%
MLS
4/20/2026
Listed
$4,800,000
—
MLS
Disclaimer: Historical sales information is derived from public records provided by the county offices. Information is not guaranteed and should be independently verified.
10222 Iron Gate Road, Potomac, MD 20854 (MLS# MDMC2222556) is a Single Family property that was sold at $4,400,000 on July 23, 2026. Want to learn more about 10222 Iron Gate Road? Do you have questions about finding other Single Family real estate for sale in Potomac? You can browse all Potomac real estate or contact a Coldwell Banker agent to request more information.