Full Property Details for 10809 S Glen Rd
General
- Sold For: $4,600,000
- Taxes: $15,028 (2026)
- Status: Closed
- Type: Single Family
- Source: BrightMLSMidAtlantic
- MLS ID: MDMC2248200
- Added to Site: 43 day(s) ago
Interior
- Rooms/Areas: Dining Room, Game Room, Foyer, Exercise Room, Great Room, In-Law/auPair/Suite, Laundry, Mud Room, Other, Media Room, Conservatory Room, Full Bath, Screened Porch
- Interior Features: 2nd Kitchen, Additional Stairway, Air Filter System, Bar, Bathroom - Soaking Tub, Bathroom - Stall Shower, Bathroom - Walk-In Shower, Breakfast Area, Built-Ins, Butlers Pantry, Dining Area, Family Room Off Kitchen, Floor Plan - Open, Formal/Separate Dining Room, Kitchen - Eat-In, Kitchen - Gourmet, Kitchen - Island, Pantry, Primary Bath(s), Recessed Lighting, Sauna, Sprinkler System, Upgraded Countertops, Walk-in Closet(s), Wet/Dry Bar, Wood Floors
- Fireplace: Yes
- Number of Fireplaces: 3
- Fireplace(s): Gas/Propane
- Appliances: Built-In Microwave, Built-In Range, Dishwasher, Dryer, Energy Efficient Appliances, ENERGY STAR Clothes Washer, ENERGY STAR Dishwasher, Extra Refrigerator/Freezer, Oven - Double, Range Hood, Six Burner Stove, Stove, Water Heater, Washer - Front Loading, Water Heater - High-Efficiency
- Flooring: Engineered Wood
Rooms
- Total Bathrooms: 11
- Full Bathrooms: 8
- Half Bathrooms: 3
- Upper Floor Baths: 5
- Upper - Full Baths: 5
- Main Floor Baths: 3
- Main - Full Baths: 1
- Main - 1/2 Baths: 2
- Lower Floor Baths: 3
- Lower - Full Baths: 2
- Lower - 1/2 Baths: 1
- Total Bedrooms: 7
- Bedrooms Upper: 5
- Bedrooms Lower: 1
- Bedrooms Main & Up: 1
Additional Information
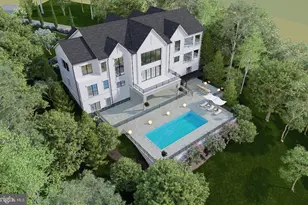
- Pool: Yes
- Private Pool: Yes
- Pool Description: Heated, Filtered, Fenced
- Spa: Yes
- Spa Description: Indoor, Heated
- Security/Safety: Carbon Monoxide Detector(s), Fire Detection System, Sprinkler System - Indoor
Exterior
- Exterior Features: Extensive Hardscape, Gutter System, Hot Tub, Lawn Sprinkler, Outbuilding(s), Outside Shower, Underground Lawn Sprinkler, Other
- Porch/Patio/Deck: Porch(es), Deck(s), Terrace, Enclosed
Parking
- Garage: Yes
- Garage Spaces: 3
- Total Spaces: 11
- Parking Features: Concrete Driveway
- Parking Type: Attached Garage, Driveway
- Garage Description: Garage - Side Entry
Location
- County: MONTGOMERY
- Subdivision: POTOMAC OUTSIDE
- Cross Streets: Norton Rd
- Driving Directions: River Road to Falls Road or Norton Road to South Glen
- Direction Faces: Southeast
- Location Details: Suburban
School Information
- School District: Montgomery County Public Schools
- Elementary School: Potomac
- Middle School: Herbert Hoover
- High School: Winston Churchill
Community
- Pets Allowed: Yes
- Pets: No Pet Restrictions
Heating & Cooling
- Central air: Yes
- Cooling Type: Central A/C
- Cooling Fuel: Electric
- Heating Type: Forced Air
- Heating Fuel: Electric, Natural Gas
- Water Heater: Electric, Natural Gas
Utilities
- Sewer: Public Sewer
- Water: Public
- Utility Description: Natural Gas Available, Sewer Available, Cable TV
Structural Information
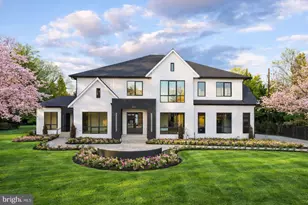
- Architectural Style: Contemporary, Transitional, Other
- Structure Type: Detached
- Builder: GSS BUILDERS
- Construction: Brick, Stucco, Glass, Fiber Cement, Concrete
- Basement: Yes
- Basement Desc.: Walkout Stairs, Walkout Level
- Foundation: Concrete Perimeter
- Roof: Architectural Shingle
- Walls/Ceilings: High, Paneled Walls, Tray Ceilings, 2 Story Ceilings,
- Doors: Double Entry, Sliding Glass, Storm
- Stories Description: Lower 1, Main, Upper 1
- Square Feet: 11,933
- Sq. Ft. Source: Estimated
- Living Area: 11,133 Sq. Ft.
- Finished Above Grnd: 8,000 Sq. Ft.
- Finished Below Grnd: 3,133 Sq. Ft.
- Basement Finished: 90%
- Year Built: 2025
- Year Built Source: Estimated
- Property Condition: Excellent
Unit Information
- Bathrooms-Lower: 3
- Bedrooms-Lower: 1
Additional Structures
- Other Structures: Cabana/Pool House
Lot Features
- Property View: Garden/Lawn, Panoramic, Pond, Scenic Vista, Trees/Woods
- Lot Size (Acres): 1.45
- Lot Size (Sq. Ft.): 63,162
- Lot Size Source: Estimated
- Zoning: SEE MD ZONING WEBSITE
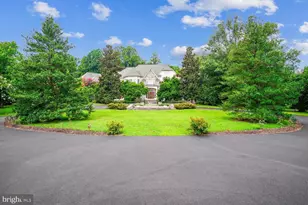
- Lot Description: Corner, Open, Pond, Rear Yard, SideYard(s)
- Fencing (Description): Fully, Aluminum
Water Features
Green Features
- Energy Efficient: Appliances, Construction, HVAC, Lighting, Pool/Spa/Equipment
Financial Considerations
- Price Per Sq. Ft.: $574.88
- Assessment Year: 2026
- Tax w/Assessment: $1,242,833
- Tax Amount: $15,028
- Tax Year: 2026
- Terms: Standard Sale
Disclosures and Reports
- Ownership: Fee Simple
- Exclusions: Staging Furniture
- Inclusions: All Appliances
Listed by TTR Sotheby's International Realty, Antoinette Gage
Sold by Unrepresented, Unrepresented








![[Address not provided], Great Falls, VA 22066 - Photo 1](https://m1.cbhomes.com/p/343/VALO2138172/8cb5e5C13A304dB/s23cc.webp)
![[Address not provided], Potomac, MD 20854 - Photo 1](https://m1.cbhomes.com/p/344/MDMC2238476/5636726e4cD44fC/s23cc.webp)

