Full Property Details for 9833 Avenel Farm Dr
General
- Sold For: $4,337,500
- HOA FEE: $313/month
- Taxes: $38,966 (2026)
- Status: Closed
- Type: Single Family
- Source: BrightMLSMidAtlantic
- MLS ID: MDMC2245260
- Added to Site: 91 day(s) ago
Interior
- Interior Features: Crown Moldings, Carpet, Ceiling Fan(s), Curved Staircase, Dining Area, Family Room Off Kitchen, Kitchen - Gourmet, Kitchen - Island, Kitchen - Eat-In, Primary Bath(s), Walk-in Closet(s), WhirlPool/HotTub, Wood Floors, Bathroom - Tub Shower, Bathroom - Walk-In Shower, Bar, Wet/Dry Bar
- Fireplace: Yes
- Number of Fireplaces: 3
- Fireplace(s): Gas/Propane
- Appliances: Built-In Microwave, Built-In Range, Cooktop, Dishwasher, Disposal, Dryer, Icemaker, Microwave, Refrigerator, Stainless Steel Appliances, Washer
- Flooring: Hardwood, Carpet
Rooms
- Total Bathrooms: 11
- Full Bathrooms: 9
- Half Bathrooms: 2
- Upper Floor Baths: 6
- Upper - Full Baths: 6
- Main Floor Baths: 3
- Main - Full Baths: 1
- Main - 1/2 Baths: 2
- Lower Floor Baths: 2
- Lower - Full Baths: 2
- Total Bedrooms: 6
- Bedrooms Upper: 5
- Bedrooms Lower: 1
Additional Information
- Shared Amenities: Basketball Courts, Bike Trail, Community Center, Horse Trails, Jog/Walk Path, Pool - Outdoor, Security, Tennis Courts, Tot Lots/Playground, Other, Common Grounds, Swimming Pool, Baseball Field, Club House, Fencing, Golf Course Membership Available, Pickleball Courts, Soccer Field
- Pool: Yes
- Private Pool: Yes
- Pool Description: In Ground, Pool/Spa Combo, Heated
Exterior
- Exterior Features: Hot Tub
- Porch/Patio/Deck: Screened, Porch(es)
Parking
- Garage: Yes
- Garage Spaces: 5
- Total Spaces: 5
- Parking Features: Circular Driveway, Asphalt Driveway
- Parking Type: Attached Garage
- Garage Description: Garage - Front Entry, Garage - Side Entry, Garage Door Opener
Location
- County: MONTGOMERY
- Subdivision: AVENEL
- Cross Streets: Oaklyn Dr.
- Driving Directions: From River Rd & Bradley Blvd, head west on Bradley Blvd. Continue as Bradley Blvd becomes Oaklyn Dr. Turn right onto Avenel Farm Dr. Continue to 9833 Avenel Farm Dr. (on right)
- Direction Faces: East
School Information
- School District: Montgomery County Public Schools
- Elementary School: Seven Locks
- Middle School: Cabin John
- High School: Winston Churchill
Community
- Association: Yes
- Assoc. Name: AVENEL COMMUNITY ASSOCIATION
- Assoc. Fees Include: Snow Removal, Trash, Common Area Maintenance, Management, Reserve Funds, Pool(s)
Heating & Cooling
- Central air: Yes
- Cooling Type: Central A/C, Zoned
- Cooling Fuel: Electric
- Heating Type: Forced Air, Zoned
- Heating Fuel: Natural Gas
- Water Heater: Multi-tank
Utilities
- Sewer: Public Sewer
- Water: Public
- Utility Description: Under Ground
Structural Information
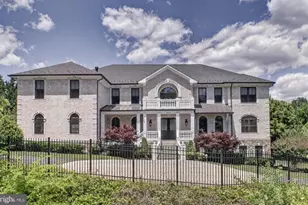
- Architectural Style: Colonial
- Structure Type: Detached
- Builder: Jeffco Development
- Model: Custom
- Construction: Brick
- Basement: Yes
- Basement Desc.: Walkout Level, Sump Pump, Improved, Heated, Fully Finished
- Foundation: Concrete Perimeter
- Roof: Slate
- Walls/Ceilings: 9'+ Ceilings, Dry Wall, Vaulted Ceilings, Cathedral C
- Windows: Double Pane, Insulated, Screens
- Doors: Double Entry, Atrium
- Stories Description: Lower 1, Main, Upper 1
- Square Feet: 11,580
- Sq. Ft. Source: Estimated
- Living Area: 11,280 Sq. Ft.
- Finished Above Grnd: 7,780 Sq. Ft.
- Finished Below Grnd: 3,500 Sq. Ft.
- Year Built: 2000
- Year Built Source: Estimated
- Property Condition: Very Good
Unit Information
- Bathrooms-Lower: 2
- Bedrooms-Lower: 1
Lot Features
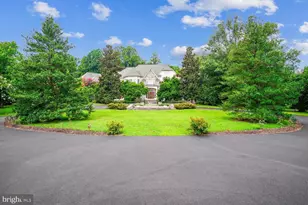
- Property View: Garden/Lawn, Trees/Woods
- Lot Size (Acres): 2.01
- Lot Size (Sq. Ft.): 87,556
- Lot Size Source: Estimated
- Street/Road Desc.: Black Top
- Zoning: RE2C
- Lot Description: Landscaping, Premium
- Fencing (Description): Aluminum
Financial Considerations
- Price Per Sq. Ft.: $578.41
- Association Fee: $313
- Assoc Fee Freq.: Monthly
- Assessment Year: 2026
- County Tax: $38,137
- County Tax Freq: Annually
- Tax w/Assessment: $3,273,900
- Tax Amount: $38,966
- Tax Year: 2026
- Terms: Standard Sale
- Tax Total Finished Sq. Ft.: 11280
Disclosures and Reports
- Ownership: Fee Simple
- Lot Number: 9
Listed by Compass, Wendy I Banner and Compass, Julia Fortin
Sold by TTR Sotheby's International Realty, Carolyn N Sappenfield






![[Address not provided], Great Falls, VA 22066 - Photo 1](https://m.cbhomes.com/p/343/VALO2138172/8cb5e5C13A304dB/s23cc.webp)


![[Address not provided], Potomac, MD 20854 - Photo 1](https://m.cbhomes.com/p/344/MDMC2238476/5636726e4cD44fC/s23cc.webp)

