This is a carousel with tiles that activate property listing cards. Use the previous and next buttons to navigate.
1/1
$888,000
This is a carousel with tiles that activate property listing cards. Use the previous and next buttons to navigate.
1/1
Property Description
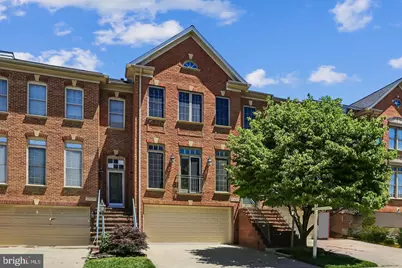
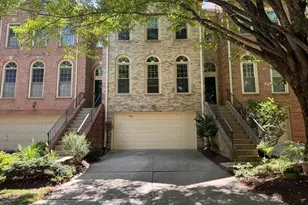
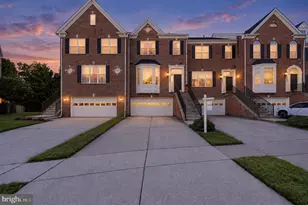
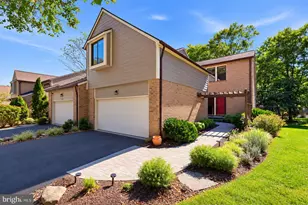
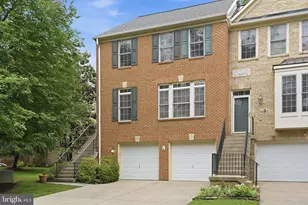
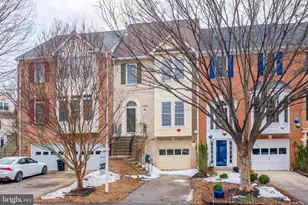
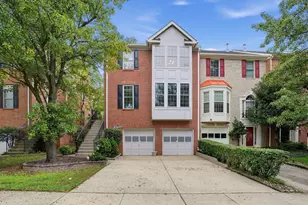
Open Sunday 9/13 1-3 PM! A rare scenic gem nestled in the heart of highly coveted Potomac Glen, this beautifully updated brick-front NV Homes townhome seamlessly blends natural beauty, modern upgrades, and everyday convenience. Bathed in natural light, the home enjoys sunrise views in the front and tranquil pond views with stunning sunsets from the rear deck, creating a peaceful backdrop for daily living while remaining just moments from the shopping, dining, and amenities of Potomac and Travilah. Featuring 3 bedrooms, 3.5 baths, and three finished levels within the highly sought-after Churchill High School cluster, this move-in-ready home has been thoughtfully enhanced over the years, including a new roof (2021), hot water heater (2022), fresh paint, updated baths, and newer appliances. The inviting main level showcases refinished hardwood floors, a spacious living room, elegant formal dining room accented by architectural columns, and an updated powder room with new vanity. The gourmet eat-in kitchen is equipped with stainless steel appliances, including double wall ovens and a five-burner gas cooktop upgraded this year (2026). A center island, pantry, breakfast area, and ample table space make it ideal for both everyday living and entertaining, with direct access to the freshly painted deck overlooking the pond. Upstairs, the owner's suite features cathedral ceilings, a large walk-in closet, and a beautifully renovated en-suite bath (2021, 2026). Two additional bedrooms, a full bath, LG washer and dryer, and generous storage complete the upper level. The finished lower level offers exceptional versatility with a cozy gas fireplace flanked by custom built-ins and a full bath, making it ideal for a recreation room, guest suite, home office, or fitness space. Additional highlights include a front-loading two-car garage, a private paved patio, and fenced backyard. Residents enjoy Potomac Glen's outstanding amenities, including walking trails, ponds, a community pool, tennis courts, playgrounds, and a clubhouse, along with convenient access to Ride On bus service, Potomac Village, Travilah Shopping Center, Shady Grove, Rockville, and major commuter routes. Offering an exceptional blend of comfort, convenience, and lifestyle, this beautifully updated residence is ideally situated within one of the area's most sought-after communities, with top-rated schools, abundant amenities, and everyday conveniences just moments from your doorstep.
Full Property Details
Full Property Details for 10407 Dalebrooke Ln
General
- Sold For: $888,000
- HOA FEE: $133/month
- Taxes: $8,890 (2025)
- Status: Closed
- Type: Townhouse
- Source: BrightMLSMidAtlantic
- MLS ID: MDMC2255376
- Added to Site: 53 day(s) ago
Interior
- Interior Features: Kitchen - Island, Kitchen - Table Space, Dining Area, Primary Bath(s), Built-Ins, Upgraded Countertops, Crown Moldings, Window Treatments, Wood Floors, Recessed Lighting, Floor Plan - Open
- Fireplace: Yes
- Number of Fireplaces: 1
- Fireplace(s): Fireplace - Glass Doors
- Appliances: Cooktop, Dishwasher, Disposal, Dryer, Humidifier, Icemaker, Microwave, Oven/Range - Gas, Refrigerator, Washer
- Flooring: Hardwood, Partially Carpeted
Rooms
Bathrooms
- Total Bathrooms: 4
- Full Bathrooms: 3
- Half Bathrooms: 1
- Upper Floor Baths: 2
- Upper - Full Baths: 2
- Main Floor Baths: 1
- Main - 1/2 Baths: 1
- Lower Floor Baths: 1
- Lower - Full Baths: 1
Bedrooms
- Total Bedrooms: 3
- Bedrooms Upper: 3
Additional Information
- Shared Amenities: Club House, Pool - Outdoor, Tennis Courts, Basketball Courts, Tot Lots/Playground
- Shared Pool: Yes
- Pool: Yes
- Security/Safety: Electric Alarm
Exterior
- Porch/Patio/Deck: Deck(s), Patio(s)
Parking
- Garage: Yes
- Garage Spaces: 2
- Total Spaces: 2
- Parking Type: Attached Garage
- Garage Description: Garage Door Opener
Location
- County: MONTGOMERY
- Subdivision: PINEY GLEN VILLAGE
- Driving Directions: SHADY GROVE OR PINEY MEETINGHOUSE TO CAVANAUGH. RIGHT ON DEER BROOK TO DALEBROOKE
- City Limits: Yes
School Information
- School District: Montgomery County Public Schools
- Elementary School: Wayside
- Middle School: Herbert Hoover
- High School: Winston Churchill
Community
- Association: Yes
- Assoc. Name: POTOMAC GLEN
- Assoc. Fees Include: Common Area Maintenance, Management
Heating & Cooling
- Central air: Yes
- Cooling Type: Central A/C
- Cooling Fuel: Electric
- Heating Type: Forced Air
- Heating Fuel: Natural Gas
- Water Heater: Natural Gas
Utilities
- Sewer: Public Sewer
- Water: Public
- Utility Description: Cable TV Available
Structural Information
- Architectural Style: Colonial
- Structure Type: Interior Row/Townhouse
- Builder: N.V. HOMES
- Construction: Frame
- Basement: Yes
- Basement Desc.: Other
- Foundation: Other
- Roof: Composite
- Walls/Ceilings: Cathedral Ceilings
- Windows: Screens, Skylights
- Stories Description: Lower 1, Main, Upper 1
- Square Feet: 3,124
- Sq. Ft. Source: Assessor
- Living Area: 2,588 Sq. Ft.
- Finished Above Grnd: 2,088 Sq. Ft.
- Finished Below Grnd: 500 Sq. Ft.
- Year Built: 1997
- Year Built Source: Estimated
Unit Information
Unit 1
- Bathrooms-Lower: 1
Lot Features
- Property View: Garden/Lawn, Trees/Woods
- Lot Size (Acres): 0.05
- Lot Size (Sq. Ft.): 2,250
- Lot Size Source: Estimated
- Zoning: R200
- Fencing (Description): Rear
Financial Considerations
- Price Per Sq. Ft.: $430.99
- Association Fee: $133
- Assoc Fee Freq.: Monthly
- Assessment Year: 2026
- City/TownTax Freq: Annually
- County Tax: $8,355
- County Tax Freq: Annually
- Tax w/Assessment: $763,700
- Tax Amount: $8,890
- Tax Year: 2025
- Terms: Standard Sale
- Tax Total Finished Sq. Ft.: 2588
Disclosures and Reports
- Ownership: Fee Simple
- Lot Number: 76
Listed by Long & Foster Real Estate, Inc., Michelle C Yu
Sold by Samson Properties, Robert J Chew and Samson Properties, Jakqueline Lazo
Get Pre-Approved Today
Schools
Schools serving 10407 Dalebrooke Ln
School District:Montgomery County Public Schools, Gaithersburg, MD
| Name | Grades | Distance |
|---|---|---|
Wayside Elementary School 10011 Glen Road, Potomac, MD 20854 | K-5 | 2.3 mi |
Herbert Hoover Middle School 8810 Postoak Road, Potomac, MD 20854 | 6-8 | 3.2 mi |
Winston Churchill High School 11300 Gainsborough Road, Potomac, MD 20854 | 9-12 | 3.4 mi |
Disclaimer:
School attendance boundaries provided by ATTOM Data Solutions and are for reference only. Contact the school directly to verify enrollment eligibility.
Price & Sales History for 10407 Dalebrooke Ln
Date
Details
Price
Change
Source
10/15/2026
Sold
$888,000
-1.32%
MLS
9/10/2026
Listed
$899,900
—
MLS
Disclaimer: Historical sales information is derived from public records provided by the county offices. Information is not guaranteed and should be independently verified.
10407 Dalebrooke Lane, Potomac, MD 20854 (MLS# MDMC2255376) is a Townhouse property that was sold at $888,000 on October 15, 2026. Want to learn more about 10407 Dalebrooke Lane? Do you have questions about finding other Townhouse real estate for sale in Potomac? You can browse all Potomac real estate or contact a Coldwell Banker agent to request more information.