This is a carousel with tiles that activate property listing cards. Use the previous and next buttons to navigate.
1/1
$1,750,000
This is a carousel with tiles that activate property listing cards. Use the previous and next buttons to navigate.
1/1
Property Description
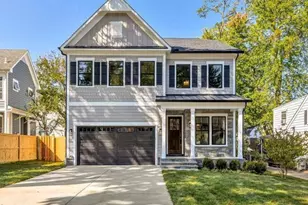
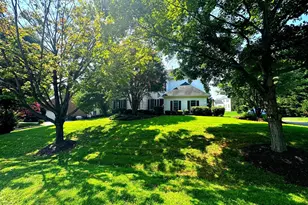
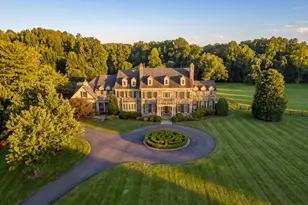
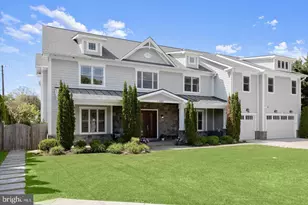
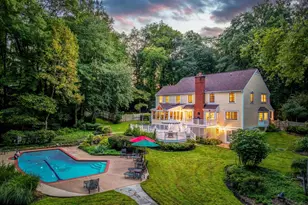
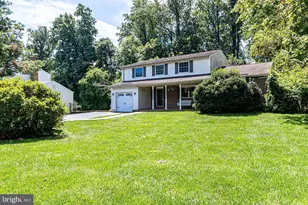
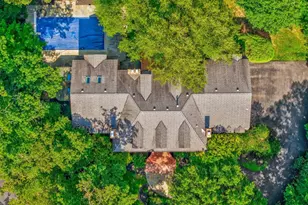
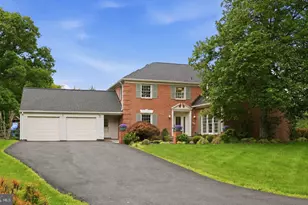
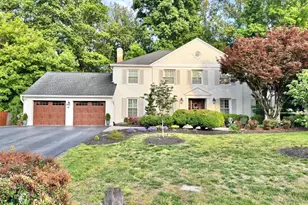
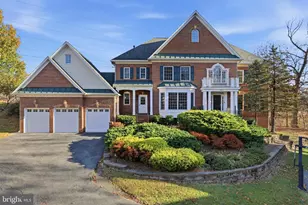
Please NOTE that this beautiful home is located on Democracy Lane, not Democracy Blvd. Step into this gorgeous residence nestled within a private enclave of just 16 homes. Spanning an impressive 5,656 square feet on a .31-acre lot, this home offers an abundance of natural light and luxurious features throughout its expansive layout. As you enter through the grand two-story foyer, you'll be greeted by beautifully refinished hardwood floors that grace the main level. The main level boasts a library with exquisite custom built-ins, perfect for work or relaxation. Entertain guests in the formal dining room adorned with elegant crown molding. The chef's kitchen is a culinary dream, featuring Wood Mode custom cabinetry, top-of-the-line appliances including paneled appliances and double ovens, a spacious kitchen island, granite countertops, ample table space, and built-ins. The kitchen seamlessly opens to the family room, where you'll find a cozy floor-to-ceiling fireplace. Both the kitchen and family room provide access to the deck, which features a convenient gas hookup, making it ideal for outdoor cooking and entertaining. Ascend the wide staircase to the upper level, where the spacious primary suite awaits. This elegant retreat features vaulted ceilings, two large walk-in closets, and a gas fireplace. The luxurious primary bath offers double vanity sinks, soaking tub, separate walk-in shower, vaulted ceiling, and skylights, creating a spa-like atmosphere. The upper level also hosts three additional bedrooms, each with exceptional closets, including one ensuite, and a hall bath, perfect for family and guests. The lower level offers a recreation room complete with a fireplace, providing a great space for leisure and entertainment. Additionally, you'll find the fifth bedroom, a full bath, large laundry room, and abundant storage rooms. Additional highlights of this home include custom window treatments, a wired audio system, a two-car garage, professional landscaping, and an outdoor sprinkler system. Ideally situated, this home provides convenient access to all three blue ribbon schools, Cabin John Village, Cabin John Park, Potomac Village, and major commuter routes. This residence is truly a masterpiece of design and functionality, offering a luxurious lifestyle in a serene and private setting.
Full Property Details
Full Property Details for 10515 Democracy Ln
General
- Sold For: $1,750,000
- Taxes: $13,938 (2024)
- Status: Closed
- Type: Single Family
- Source: BrightMLSMidAtlantic
- MLS ID: MDMC2195000
- Added to Site: 47 day(s) ago
Interior
- Number of Rooms: 10
- Rooms/Areas: Bedroom 2, Bedroom 3, Bedroom 4, Bedroom 1, Bathroom 1, Bathroom 2, Bathroom 3, Half Bath
- Interior Features: Bathroom - Soaking Tub, Bathroom - Walk-In Shower, Breakfast Area, Built-Ins, Carpet, Chair Railings, Crown Moldings, Family Room Off Kitchen, Floor Plan - Traditional, Formal/Separate Dining Room, Kitchen - Gourmet, Kitchen - Table Space, Laundry Chute, Pantry, Primary Bath(s), Recessed Lighting, Upgraded Countertops, Walk-in Closet(s), Window Treatments, Wine Storage, Wood Floors
- Fireplace: Yes
- Number of Fireplaces: 3
- Fireplace(s): Fireplace - Glass Doors, Gas/Propane, Mantel(s), Wood
- Appliances: Built-In Microwave, Cooktop, Dishwasher, Disposal, Dryer, Exhaust Fan, Icemaker, Oven - Double, Oven - Self Cleaning, Oven - Wall, Range Hood, Refrigerator, Stainless Steel Appliances, Washer, Water Heater
- Flooring: Carpet, Ceramic Tile, Hardwood
Rooms
Bathrooms
- Total Bathrooms: 5
- Full Bathrooms: 4
- Half Bathrooms: 1
- Upper Floor Baths: 3
- Upper - Full Baths: 3
- Main Floor Baths: 1
- Main - 1/2 Baths: 1
- Lower Floor Baths: 1
- Lower - Full Baths: 1
Bedrooms
- Total Bedrooms: 5
- Bedrooms Upper: 4
- Bedrooms Lower: 1
Other Rooms
- Laundry: Lower Floor
Exterior
- Exterior Features: Exterior Lighting, Lawn Sprinkler
- Porch/Patio/Deck: Deck(s)
Parking
- Garage: Yes
- Garage Spaces: 2
- Total Spaces: 7
- Parking Type: Attached Garage, Driveway, On Street, Parking Lot
- Garage Description: Garage - Side Entry, Garage Door Opener, Inside Access
Location
- County: MONTGOMERY
- Subdivision: INVERNESS FOREST
- Driving Directions: Democracy Blvd to Democracy Lane
School Information
- School District: Montgomery County Public Schools
- Elementary School: Bells Mill
- Middle School: Cabin John
- High School: Winston Churchill
Heating & Cooling
- Central air: Yes
- Cooling Type: Central A/C
- Cooling Fuel: Electric
- Heating Type: Forced Air
- Heating Fuel: Natural Gas
- Water Heater: Natural Gas
Utilities
- Sewer: Public Sewer
- Water: Public
Structural Information
- Architectural Style: Colonial
- Structure Type: Detached
- Construction: Frame
- Basement: Yes
- Basement Desc.: Fully Finished, Interior Access
- Foundation: Permanent
- Stories Description: Lower 1, Main, Upper 1
- Square Feet: 5,656
- Sq. Ft. Source: Estimated
- Living Area: 5,656 Sq. Ft.
- Finished Above Grnd: 3,594 Sq. Ft.
- Finished Below Grnd: 2,062 Sq. Ft.
- Year Built: 1990
- Year Built Source: Assessor
- Property Condition: Excellent
Unit Information
Unit 1
- Bathrooms-Lower: 1
- Bedrooms-Lower: 1
Lot Features
- Lot Size (Acres): 0.31
- Lot Size (Sq. Ft.): 13,484
- Lot Size Source: Assessor
- Zoning: R90
- Lot Description: Cul-de-sac, Landscaping, No Thru Street, Rear Yard
Financial Considerations
- Price Per Sq. Ft.: $486.92
- Assessment Year: 2025
- City/TownTax Freq: Annually
- County Tax: $13,491
- County Tax Freq: Annually
- Tax w/Assessment: $1,295,600
- Tax Amount: $13,938
- Tax Year: 2024
- Terms: Standard Sale
- Tax Total Finished Sq. Ft.: 3594
Disclosures and Reports
- Ownership: Fee Simple
- Exclusions: As Per Disclosures
- Inclusions: As Per Disclosures
- Lot Number: 207
Listed by Compass, Christine M Koons-Byrne
Sold by Taylor Properties, Rong Cheng

Get Pre-Approved Today
Schools
Schools serving 10515 Democracy Ln
School District:Montgomery County Public Schools, Gaithersburg, MD
| Name | Grades | Distance |
|---|---|---|
Bells Mill Elementary School 8225 Bells Mill Road, Potomac, MD 20854 | PK-5 | 0.3 mi |
Cabin John Middle School 10701 Gainsborough Road, Potomac, MD 20854 | 6-8 | 0.4 mi |
Winston Churchill High School 11300 Gainsborough Road, Potomac, MD 20854 | 9-12 | 1.1 mi |
Disclaimer:
School attendance boundaries provided by ATTOM Data Solutions and are for reference only. Contact the school directly to verify enrollment eligibility.
Price & Sales History for 10515 Democracy Ln
Date
Details
Price
Change
Source
5/21/2026
Sold
$1,750,000
4.48%
MLS
4/10/2026
Listed
$1,675,000
—
MLS
Disclaimer: Historical sales information is derived from public records provided by the county offices. Information is not guaranteed and should be independently verified.
10515 Democracy Lane, Potomac, MD 20854 (MLS# MDMC2195000) is a Single Family property that was sold at $1,750,000 on May 21, 2026. Want to learn more about 10515 Democracy Lane? Do you have questions about finding other Single Family real estate for sale in Potomac? You can browse all Potomac real estate or contact a Coldwell Banker agent to request more information.