This is a carousel with tiles that activate property listing cards. Use the previous and next buttons to navigate.
1/64
$1,699,990
This is a carousel with tiles that activate property listing cards. Use the previous and next buttons to navigate.
1/64
Property Description
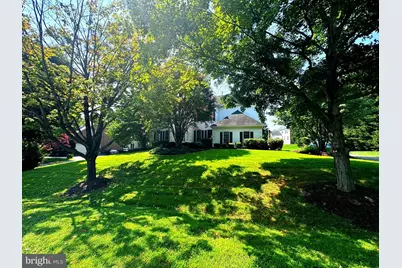
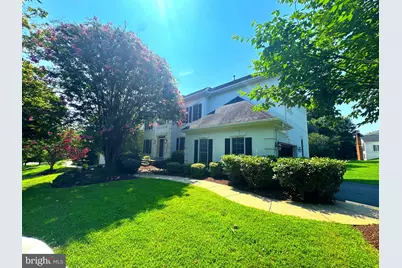
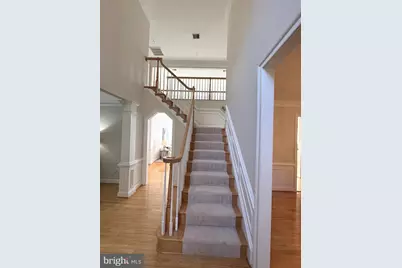
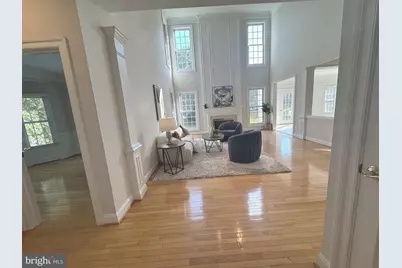
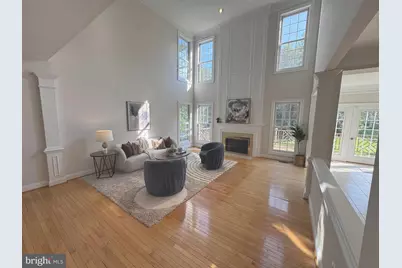
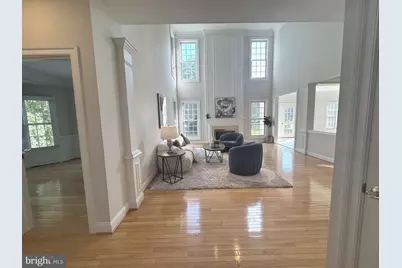
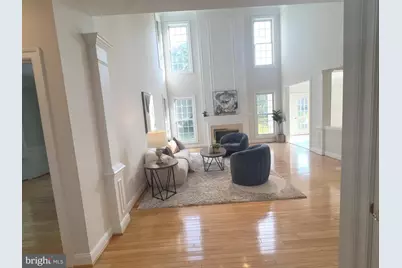
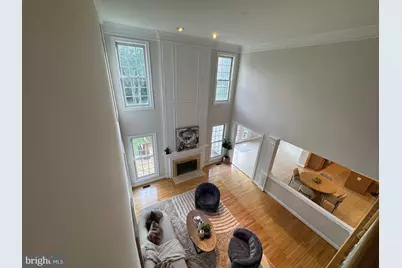
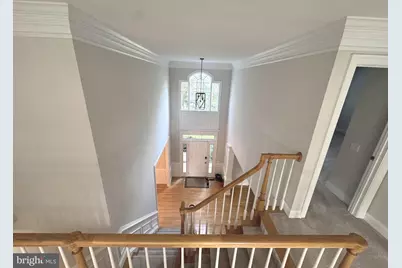
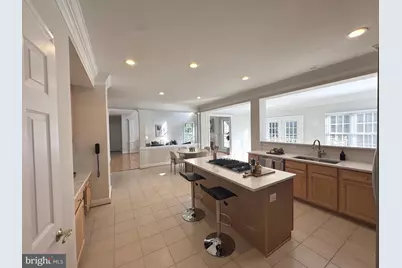
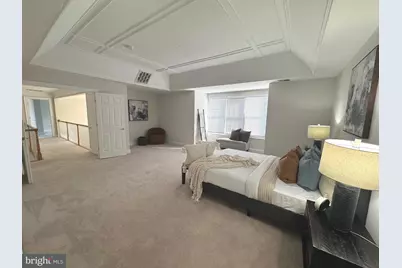
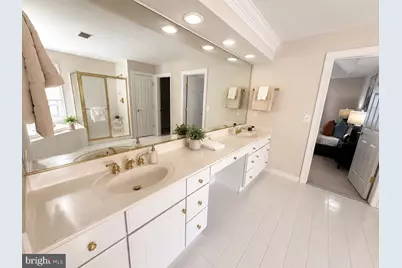
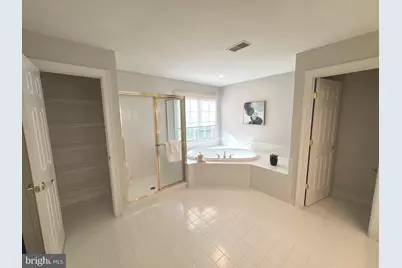
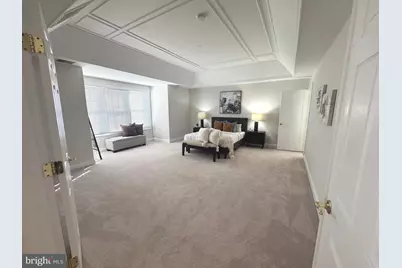
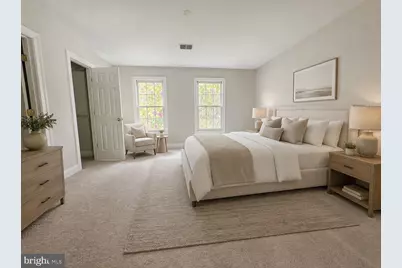
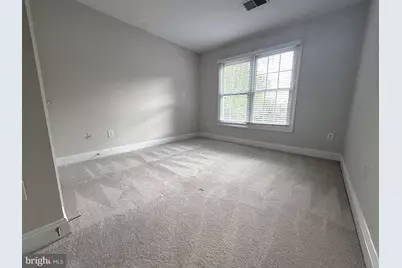
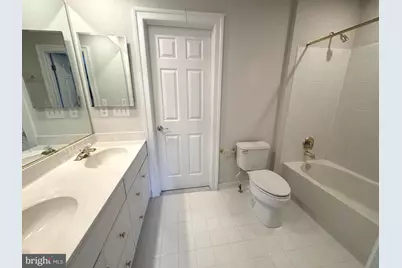
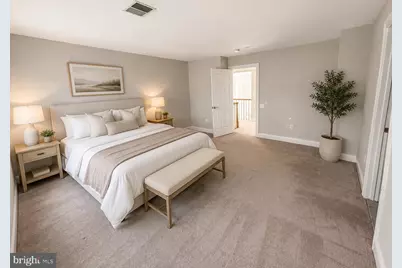
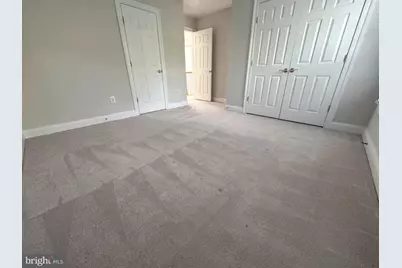
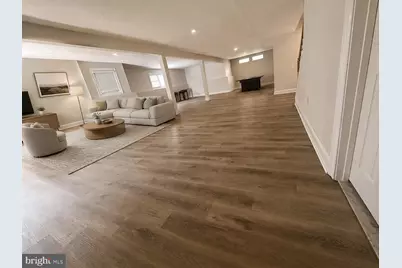
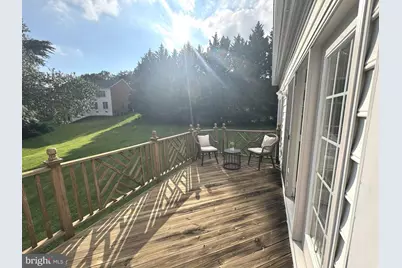
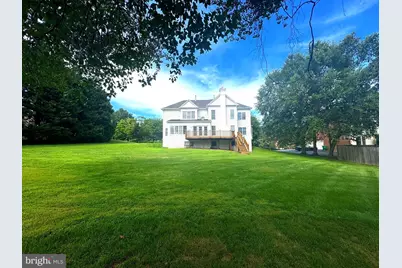
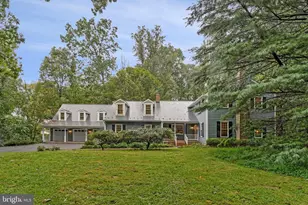
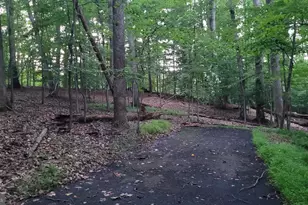
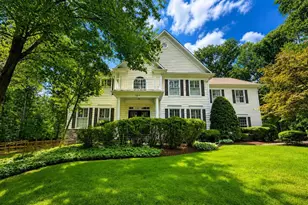
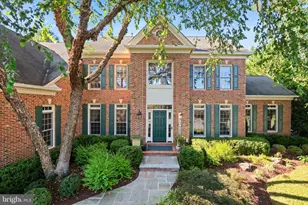
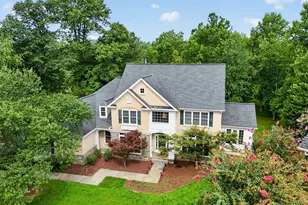
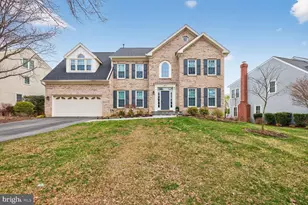
PRICE REDUCED: Welcome to 10312 Coniston Court, an impressive residence nestled on a peaceful cul-de-sac in one of Potomac's desirable communities. Offering more than 6,200 square feet of beautifully finished living space across three levels, this spacious home combines comfort, elegance, and functionality. Step inside to a dramatic two-story foyer that opens to gracious formal living and dining rooms-ideal for entertaining. The expansive family room features soaring two-story ceilings, beautiful decorative molding, and a cozy gas fireplace that creates an inviting gathering space. At the heart of the home is the gourmet eat-in kitchen, complete with stainless steel appliances, a cooktop, double wall ovens, abundant cabinetry, and generous preparation space. The kitchen flows seamlessly into an impressive sunroom surrounded by windows, filling the space with natural light. From the sunroom, step onto the rear deck and enjoy peaceful views of the lush tree line and park-like backyard. The main level also includes a private study/home office, perfect for working from home, along with a convenient laundry/mudroom. Upstairs, retreat to the luxurious primary suite, featuring double-door entry, an elegant tray ceiling, and an oversized walk-in closet. The ensuite bath offers dual vanities, a relaxing soaking tub, and a separate walk-in shower. The generously sized secondary bedrooms provide excellent accommodations, including two bedrooms connected by a Jack-and-Jill bath, while the junior suite enjoys its own private full bathroom. The fully finished walk-out lower level adds even more versatility, featuring a spacious recreation room with direct access to the backyard. A fifth bedroom with a walk-in closet and full bath makes this level ideal for guests, extended family, or a private living suite. An exceptionally large storage room provides plenty of additional space for organization. As an added benefit, the owner has a recent property survey, offering the new owner the opportunity to install a fence if desired. Ideally located just minutes from shopping, dining, and major commuter routes, and within walking distance of Glen Hills Park, this exceptional Potomac home offers space, privacy, convenience, and a wonderful setting to call home. Come experience everything 10312 Coniston Court has to offer. Schedule your private showing today!
Full Property Details
Full Property Details for 10312 Coniston
General
- Price: $1,699,990
- HOA FEE: $69/month
- HOA FEE FREQ.: Quarterly
- Taxes: $13,381 (2025)
- Status: Active
- Type: Single Family
- Source: BrightMLSMidAtlantic
- MLS ID: MDMC2250584
- Updated: 9/10/2026
- Added to Site: 45 day(s) ago
Interior
- Interior Features: Attic, Built-Ins, Butlers Pantry, Carpet, Combination Kitchen/Dining, Crown Moldings, Family Room Off Kitchen, Formal/Separate Dining Room, Kitchen - Eat-In, Kitchen - Gourmet, Kitchen - Island, Kitchen - Table Space, Recessed Lighting, Bathroom - Soaking Tub, Bathroom - Stall Shower, Bathroom - Tub Shower, Upgraded Countertops, Walk-in Closet(s), Window Treatments, Wood Floors, Double/Dual Staircase, Pantry, Breakfast Area, Floor Plan - Open
- Fireplace: Yes
- Number of Fireplaces: 1
- Fireplace(s): Gas/Propane
- Appliances: Oven - Wall, Refrigerator, Icemaker, Dishwasher, Disposal, Washer, Dryer, Cooktop - Down Draft, Built-In Microwave
- Flooring: Wood, Carpet, Ceramic Tile
Rooms
Bathrooms
- Total Bathrooms: 5
- Full Bathrooms: 4
- Half Bathrooms: 1
- Upper Floor Baths: 3
- Upper - Full Baths: 3
- Main Floor Baths: 1
- Main - 1/2 Baths: 1
- Lower Floor Baths: 1
- Lower - Full Baths: 1
Bedrooms
- Total Bedrooms: 5
- Bedrooms Upper: 4
- Bedrooms Lower: 1
Other Rooms
- Laundry: Main Floor
Additional Information
- Shared Amenities: Common Grounds
Exterior
- Exterior Features: Extensive Hardscape, Exterior Lighting
- Porch/Patio/Deck: Deck(s)
Parking
- Garage: Yes
- Garage Spaces: 2
- Total Spaces: 2
- Parking Features: Asphalt Driveway
- Parking Type: Attached Garage, Driveway
- Garage Description: Garage - Side Entry
Location
- County: MONTGOMERY
- Subdivision: PT ROCKVILLE OUT RES 3
- Driving Directions: GPS
- Direction Faces: East
School Information
- School District: Montgomery County Public Schools
- Elementary School: Wayside
- Middle School: Herbert Hoover
- High School: Winston Churchill
Community
- Association: Yes
- Assoc. Name: AVONGLEN
- Assoc. Fees Include: Common Area Maintenance, Trash, Snow Removal, Management
- Pets Allowed: Yes
- Pets: No Pet Restrictions
Heating & Cooling
- Cooling Type: Other
- Cooling Fuel: Electric
- Heating Type: Forced Air
- Heating Fuel: Natural Gas
- Water Heater: Natural Gas
Utilities
- Sewer: Public Sewer
- Water: Public
Structural Information
- Architectural Style: Colonial
- Structure Type: Detached
- Builder: Pulte
- Model: Briarwood II
- Construction: Stucco
- Basement: Yes
- Basement Desc.: Other
- Foundation: Concrete Perimeter
- Roof: Asphalt, Shingle
- Walls/Ceilings: Dry Wall, High
- Windows: Double Pane, Atrium, Bay/Bow
- Doors: French
- Stories Description: Lower 1, Main, Upper 1
- Square Feet: 6,264
- Sq. Ft. Source: Assessor
- Living Area: 5,000 Sq. Ft.
- Finished Above Grnd: 4,000 Sq. Ft.
- Finished Below Grnd: 1,000 Sq. Ft.
- Year Built: 1998
- Year Built Source: Assessor
Unit Information
Unit 1
- Bathrooms-Lower: 1
- Bedrooms-Lower: 1
Lot Features
- Property View: Trees/Woods, Street
- Lot Size (Acres): 0.62
- Lot Size (Sq. Ft.): 27,000
- Lot Size Source: Assessor
- Zoning: RE1
- Lot Description: Landscaping, Backs to Trees
Financial Considerations
- Price Per Sq. Ft.: $425
- Association Fee: $208
- Assoc Fee Freq.: Quarterly
- Assessment Year: 2026
- City/TownTax Freq: Annually
- County Tax: $12,700
- County Tax Freq: Annually
- Tax w/Assessment: $1,166,500
- Tax Amount: $13,381
- Tax Year: 2025
- Tax Total Finished Sq. Ft.: 5000
Disclosures and Reports
- Ownership: Fee Simple
- Lot Number: 11
Listed by Leeds Realty, Inc., Sola Sodeinde

Get Pre-Approved Today
Schools
Schools serving 10312 Coniston
School District:Montgomery County Public Schools, Gaithersburg, MD
| Name | Grades | Distance |
|---|---|---|
Wayside Elementary School 10011 Glen Road, Potomac, MD 20854 | K-5 | 1.3 mi |
Herbert Hoover Middle School 8810 Postoak Road, Potomac, MD 20854 | 6-8 | 2.4 mi |
Winston Churchill High School 11300 Gainsborough Road, Potomac, MD 20854 | 9-12 | 2.7 mi |
Disclaimer:
School attendance boundaries provided by ATTOM Data Solutions and are for reference only. Contact the school directly to verify enrollment eligibility.
Price & Sales History for 10312 Coniston
Date
Details
Price
Change
Source
9/10/2026
Price Reduced
$1,699,990
-2.85%
MLS
8/23/2026
Listed
$1,749,900
—
MLS
Disclaimer: Historical sales information is derived from public records provided by the county offices. Information is not guaranteed and should be independently verified.
Tax History
Tax History for 10312 Coniston
Year
Property Taxes
Change
Tax Assessment
Change
2025
$13,381
—
$1,166,500
6%
2025
$13,381
7%
$1,103,167
6%
2024
$12,554
18%
$1,039,833
6%
2022
$10,611
35%
$976,500
—
2022
$7,871
-27%
$976,500
—
2018
$10,749
-10%
$976,500
-3%
2021
$11,897
2%
$1,007,300
2%
2020
$11,686
2%
$990,167
2%
2019
$11,509
—
$973,033
2%
2018
$11,513
—
$955,900
2%
2017
$11,544
5%
$939,233
2%
2016
$10,979
1%
$922,567
2%
2015
$10,838
-1%
$905,900
—
2014
$10,912
—
$905,900
—
Disclaimer: Historical tax information is derived from public records provided by the county offices. Information is not guaranteed and should be independently verified.
Estimate the Cost
Estimate the Cost for 10312 Coniston
10312 Coniston, Potomac, MD 20854 (MLS# MDMC2250584) is a Single Family property with 5 bedrooms, 4 full bathrooms and 1 partial bathroom. 10312 Coniston is currently listed for $1,699,990 and was received on August 23, 2026. Want to learn more about 10312 Coniston? Do you have questions about finding other Single Family real estate for sale in Potomac? You can browse all Potomac real estate or contact a Coldwell Banker agent to request more information.