This is a carousel with tiles that activate property listing cards. Use the previous and next buttons to navigate.
1/1
$1,485,000
This is a carousel with tiles that activate property listing cards. Use the previous and next buttons to navigate.
1/1
Property Description
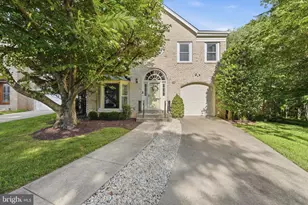
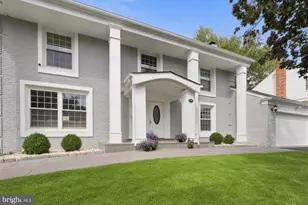
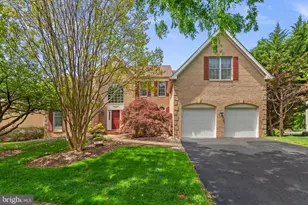
OPEN SUNDAY 1-3 PM ENTERTAIN IN STYLE IN THIS 4 BR 4.5 BATH POTOMAC GLEN BEAUTY A sense of timeless elegance in this Potomac Glen 4 BR 4.5 bath beauty, with gorgeous Brazilian hardwood floors (2014), brand new carpets upstairs (2026), brand new roof (2026), energy-efficient windows (2010), HVAC (2009 & 2015), garage door (2017, renovated kitchen (2014), spa like remodeled primary bath (2025), and over 4000 sq ft of finished living space. Impeccable craftsmanship and stunning details are the hallmark of this beautiful NV-built Potomac-model home on a charming cul-de-sac in the highly coveted Churchill HS cluster just steps away from walking trails and community pond. Walk into a two-story entryway, with front-facing office featuring recessed lights, built in shelving, crown molding. All throughout the first floor, you'll find hardwood floors, updated paint (2026), chair rail and crown molding detail. Living room with bay window and pillars leading to formal dining room overlooking the wooded back yard. Gourmet eat-in kitchen remodeled in 2014 perfect for gathering and entertaining around the oversized island graced with soaring ceilings, recessed lighting, granite countertops and designer tile backsplash, wall oven, microwave, and pantry. Step down to the family room with wood burning fireplace and brick hearth, crown molding, and double French doors to the expansive deck featuring stairs down to the backyard and natural woods behind the home. Half bath off of kitchen and laundry room on first floor with access to spacious two-car garage with doors replaced in 2016 complete this floor. Owner's suite is a paradise oasis, with a fabulous columned sitting room, chair rail, soaring vaulted ceilings, and a walk-in closet with his-and-hers areas. Owner's ensuite bathroom is a sun-filled delight completely redone in 2025 with skylight, designer tile wall detail, tiled floor, standing soaking bathtub, dual marble countertop, separate WC and shower with rainfall shower head and honeycomb tile. Bedrooms two and three with Jack and Jill bathroom updated with new double marble vanity, recessed lighting, and bathtub with tile floor. Third bedroom features walk in closet as a bonus! Bedroom four newly painted with ensuite bathroom with tile floor, and bathtub with tiled walls and new faucet. Upstairs also boasts new carpeting throughout entire level and stair runner (April 2026) plus chair rail detailing. Freshly painted basement features all wall to wall carpet, full bath with bathtub, recessed lighting, utility room with tons of extra storage, fabulous extra family room tucked on one side for family movie nights, and perfect bonus room ready to become an office space with extra closet! All of this with the incredible amenities of Potomac Glen, including community pool, tennis courts, community pond, walking trails, playgrounds, tennis courts and just minutes away from I-270, 495, shopping and more at King Farm, Kentlands, Rio, River Road and Potomac Village. Your beautiful home awaits at 13236 Maplecrest Drive!
Full Property Details
Full Property Details for 13236 Maplecrest Dr
General
- Sold For: $1,485,000
- HOA FEE: $92/month
- Taxes: $13,403 (2025)
- Status: Closed
- Type: Single Family
- Source: BrightMLSMidAtlantic
- MLS ID: MDMC2226190
- Added to Site: 49 day(s) ago
Interior
- Interior Features: Breakfast Area, Family Room Off Kitchen, Kitchen - Country, Dining Area, Built-Ins, Window Treatments, Primary Bath(s), Wet/Dry Bar, Wood Floors, Floor Plan - Open
- Fireplace: Yes
- Number of Fireplaces: 1
- Fireplace(s): Equipment, Fireplace - Glass Doors, Screen
- Appliances: Dishwasher, Disposal, Dryer, Exhaust Fan, Icemaker, Oven - Double, Refrigerator, Washer
Rooms
Bathrooms
- Total Bathrooms: 5
- Full Bathrooms: 4
- Half Bathrooms: 1
- Upper Floor Baths: 3
- Upper - Full Baths: 3
- Main Floor Baths: 1
- Main - 1/2 Baths: 1
- Lower Floor Baths: 1
- Lower - Full Baths: 1
Bedrooms
- Total Bedrooms: 4
- Bedrooms Upper: 4
Additional Information
- Shared Amenities: Pool - Outdoor, Recreational Center, Tennis Courts, Tot Lots/Playground
- Shared Pool: Yes
- Pool: Yes
Exterior
- Porch/Patio/Deck: Deck(s)
Parking
- Garage: Yes
- Garage Spaces: 2
- Total Spaces: 2
- Parking Type: Off Street, Attached Garage
- Garage Description: Garage - Front Entry
Location
- Municipality: POTOMAC
- County: MONTGOMERY
- Subdivision: POTOMAC GLEN
- Driving Directions: From Glen Mill Rd., turn right onto Maplecrest Dr. to 13236
School Information
- School District: Montgomery County Public Schools
- Elementary School: Wayside
- Middle School: Herbert Hoover
- High School: Winston Churchill
Community
- Association: Yes
- Assoc. Fees Include: Common Area Maintenance
Heating & Cooling
- Central air: Yes
- Cooling Type: Central A/C, Zoned
- Cooling Fuel: Electric
- Heating Type: Forced Air, Zoned
- Heating Fuel: Natural Gas
- Water Heater: Natural Gas
Utilities
- Sewer: Public Sewer
- Water: Public
- Utility Description: Cable TV Available
Structural Information
- Architectural Style: Colonial
- Structure Type: Detached
- Builder: NV
- Model: POTOMAC
- Construction: Frame
- Basement: Yes
- Basement Entrance: Yes
- Basement Desc.: Connecting Stairway, Outside Entrance, Rear Entrance, Sump Pump, Full, Unfinished, Walkout Level
- Foundation: Block
- Roof: Composite
- Walls/Ceilings: Cathedral Ceilings, 9'+ Ceilings, Vaulted Ceilings
- Windows: Double Pane, Screens, Skylights
- Doors: Insulated, Six Panel
- Stories Description: Lower 1, Main, Upper 1
- Square Feet: 5,870
- Sq. Ft. Source: Estimated
- Living Area: 4,070 Sq. Ft.
- Finished Above Grnd: 3,220 Sq. Ft.
- Finished Below Grnd: 850 Sq. Ft.
- Unfin. Above Grnd: 1,800 Sq. Ft.
- Year Built: 1995
- Year Built Source: Assessor
Unit Information
Unit 1
- Bathrooms-Lower: 1
Lot Features
- Property View: Trees/Woods
- Lot Size (Acres): 0.2
- Lot Size (Sq. Ft.): 8,774
- Lot Size Source: Assessor
- Zoning: R200
- Lot Description: Backs to Trees, Cul-de-sac, Landscaping, Premium
- Fencing (Description): Partially
Green Features
- RFactor - Ceilings: R-30
- RFactor - Walls: R-13
- RFactor-Basement: R-11
Financial Considerations
- Price Per Sq. Ft.: $434.47
- Association Fee: $92
- Assoc Fee Freq.: Monthly
- Assessment Year: 2026
- City/TownTax Freq: Annually
- County Tax: $12,869
- County Tax Freq: Annually
- Tax w/Assessment: $1,201,100
- Tax Amount: $13,403
- Tax Year: 2025
- Terms: Standard Sale
- Tax Total Finished Sq. Ft.: 4070
Disclosures and Reports
- Ownership: Fee Simple
- Lot Number: 43
Listed by Long & Foster Real Estate, Inc., Michelle C Yu
Sold by RE/MAX Realty Centre, Inc., Da Li

Get Pre-Approved Today
Schools
Schools serving 13236 Maplecrest Dr
School District:Montgomery County Public Schools, Gaithersburg, MD
| Name | Grades | Distance |
|---|---|---|
Wayside Elementary School 10011 Glen Road, Potomac, MD 20854 | K-5 | 1.9 mi |
Herbert Hoover Middle School 8810 Postoak Road, Potomac, MD 20854 | 6-8 | 3 mi |
Winston Churchill High School 11300 Gainsborough Road, Potomac, MD 20854 | 9-12 | 3.2 mi |
Disclaimer:
School attendance boundaries provided by ATTOM Data Solutions and are for reference only. Contact the school directly to verify enrollment eligibility.
Price & Sales History for 13236 Maplecrest Dr
Date
Details
Price
Change
Source
5/06/2026
Sold
$1,485,000
6.15%
MLS
4/10/2026
Price Reduced
$1,399,000
-1.82%
MLS
4/09/2026
Listed
$1,425,000
—
MLS
Disclaimer: Historical sales information is derived from public records provided by the county offices. Information is not guaranteed and should be independently verified.
13236 Maplecrest Drive, Potomac, MD 20854 (MLS# MDMC2226190) is a Single Family property that was sold at $1,485,000 on May 06, 2026. Want to learn more about 13236 Maplecrest Drive? Do you have questions about finding other Single Family real estate for sale in Potomac? You can browse all Potomac real estate or contact a Coldwell Banker agent to request more information.