This is a carousel with tiles that activate property listing cards. Use the previous and next buttons to navigate.
1/1
$1,250,000
This is a carousel with tiles that activate property listing cards. Use the previous and next buttons to navigate.
1/1
Property Description
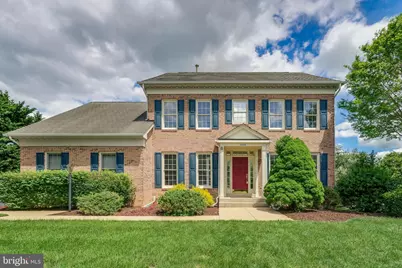
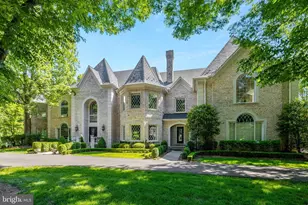
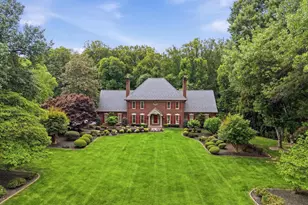
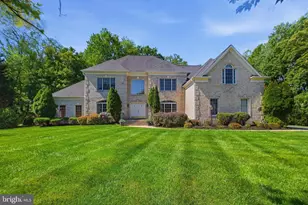
This is the one that you have been waiting for! Incredible Value in Potomac for a move in ready classic colonial home in desired Piney Glen Village neighborhood within Churchill High School boundaries. Mitchell & Best built colonial with 4-5 bedrooms and 3 full, 1 half bath. This premium 15,005 sqft lot on the cul-de-sac allows for both privacy and a sun filled walk out basement. Freshly painted, the main level with hardwood floors features both formal and casual spaces with great flow between the rooms. Formal living room and dining room are sized for entertaining. The kitchen features an island and table space breakfast area. Step down into the incredible family room with stone gas fireplace and soaring vaulted ceiling. A private office, half bath and laundry room round out the main level. Up the winding staircase, the upper level is currently configured for 3 bedrooms but could be easily be made into 4 as the original floorplan had. The primary bedroom is sun filled with a tray ceiling, two separate closets and a large bathroom with double sinks, separate tub and shower. Secondary bedrooms share the hall bath. All carpet and padding has recently been replaced. The Walkout Lower Level has a bedroom, full bath, as well as space for a pool table and game watching. There is also a mechanical room and a storage room. Large deck with access to the back and side yard as well as to the large driveway with side load garage. This home is move in ready but with original bathrooms and kitchen. Many of the original windows show signs of their age with broken seals. Ready for you to come and make it your own. The community features lovely walkability, a pool and tennis courts. 5 minute drive to Trader Joe's and Giant. Easy commute to so many locations. A perfect blend of privacy and community.
Full Property Details
Full Property Details for 10605 Cloverbrooke Dr
General
- Sold For: $1,250,000
- HOA FEE: $85/month
- Taxes: $11,977 (2024)
- Status: Closed
- Type: Single Family
- Source: BrightMLSMidAtlantic
- MLS ID: MDMC2179830
- Added to Site: 383 day(s) ago
Interior
- Fireplace: Yes
- Number of Fireplaces: 1
Rooms
Bathrooms
- Total Bathrooms: 4
- Full Bathrooms: 3
- Half Bathrooms: 1
- Upper Floor Baths: 2
- Upper - Full Baths: 2
- Main Floor Baths: 1
- Main - 1/2 Baths: 1
- Lower Floor Baths: 1
- Lower - Full Baths: 1
Bedrooms
- Total Bedrooms: 5
- Bedrooms Upper: 4
- Bedrooms Lower: 1
Additional Information
- Shared Amenities: Pool - Outdoor, Tennis Courts
- Shared Pool: Yes
- Pool: Yes
Parking
- Garage: Yes
- Garage Spaces: 2
- Total Spaces: 2
- Parking Features: Asphalt Driveway
- Parking Type: Attached Garage, Driveway
- Garage Description: Garage - Side Entry
Location
- County: Montgomery
- Development Name: Piney Glen Village
- Subdivision: Piney Glen Village
- Cross Streets: Boswell and Maplecrest
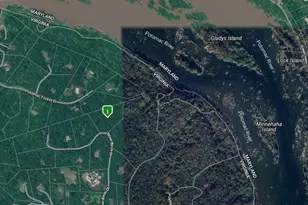
- Driving Directions: Glen Mill Rd to Left on Boswell. Right on Maplecrest Dr. First Right onto Cloverbrooke. Home is on cul-de-sac
School Information
- School District: Montgomery County Public Schools
- Elementary School: Wayside
- Middle School: Herbert Hoover
- High School: Winston Churchill
Community
- Association: Yes
- Assoc. Name: POTOMAC GLEN COMMUNITY ASSOCIATION
Heating & Cooling
- Central air: Yes
- Cooling Type: Central A/C
- Cooling Fuel: Electric
- Heating Type: Heat Pump(s)
- Heating Fuel: Other
- Water Heater: Natural Gas
Utilities
- Sewer: Public Sewer
- Water: Public
- Utility Description: Under Ground
Structural Information
- Architectural Info: Colonial
- Architectural Style: Colonial
- Structure Type: Detached
- Construction: Frame
- Basement: Yes
- Basement Desc.: Daylight, Full, Fully Finished, Walkout Level
- Foundation: Concrete Perimeter
- Stories/Levels: 0
- Stories Description: Lower 1, Main, Upper 1
- Square Feet: 3,984
- Sq. Ft. Source: Assessor
- Living Area: 3,286 Sq. Ft.
- Year Built: 1996
- Year Built Source: Assessor
Unit Information
Unit 1
- Bathrooms-Lower: 1
- Bedrooms-Lower: 1
Lot Features
- Lot Size (Acres): 0.34
- Lot Size (Sq. Ft.): 15,005
- Lot Size Source: Assessor
- Zoning: RE1
Financial Considerations
- Price Per Sq. Ft.: $453.47
- Association Fee: $85
- Assoc Fee Freq.: Monthly
- Assessment Year: 2025
- City/TownTax Freq: Annually
- County Tax: $11,461
- County Tax Freq: Annually
- Tax w/Assessment: $1,069,600
- Tax Amount: $11,977
- Tax Year: 2024
- Terms: Standard Sale
- Tax Total Finished Sq. Ft.: 3286
Disclosures and Reports
- Ownership: Fee Simple
- Lot Number: 13
Listed by Compass, Alana C Aschenbach
Sold by UnionPlus Realty, Inc., Tao Sun

Get Pre-Approved Today
Schools
Schools serving 10605 Cloverbrooke Dr
School District:Montgomery County Public Schools, Gaithersburg, MD
| Name | Grades | Distance |
|---|---|---|
Wayside Elementary School 10011 Glen Road, Potomac, MD 20854 | K-5 | 1.8 mi |
Herbert Hoover Middle School 8810 Postoak Road, Potomac, MD 20854 | 6-8 | 2.9 mi |
Winston Churchill High School 11300 Gainsborough Road, Potomac, MD 20854 | 9-12 | 3.2 mi |
Disclaimer:
School attendance boundaries provided by ATTOM Data Solutions and are for reference only. Contact the school directly to verify enrollment eligibility.
Price & Sales History for 10605 Cloverbrooke Dr
Date
Details
Price
Change
Source
6/12/2025
Sold
$1,250,000
8.7%
MLS
5/08/2025
Listed
$1,150,000
—
MLS
Disclaimer: Historical sales information is derived from public records provided by the county offices. Information is not guaranteed and should be independently verified.
10605 Cloverbrooke Drive, Potomac, MD 20854 (MLS# MDMC2179830) is a Single Family property that was sold at $1,250,000 on June 12, 2025. Want to learn more about 10605 Cloverbrooke Drive? Do you have questions about finding other Single Family real estate for sale in Potomac? You can browse all Potomac real estate or contact a Coldwell Banker agent to request more information.