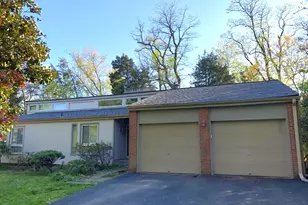
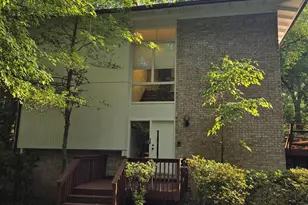
Full Property Details for 10905 Bolton Dr
General
- Rent: $4,500
- Status: Closed
- Type: Single Family
- Source: BrightMLSMidAtlantic
- MLS ID: MDMC2237508
- Added to Site: 134 day(s) ago
Rental Information
- Max. Lease (Mths): 36
- Min. Lease (Mths): 12
- Rent Includes: HOA/Condo Fee
Interior
- Rooms/Areas: Living Room, Dining Room, Primary Bedroom, Bedroom 2, Bedroom 3, Bedroom 4, Kitchen, Game Room, Family Room, Foyer, Utility Room
- Interior Features: Kitchen - Gourmet, Dining Area, Kitchen - Eat-In, Family Room Off Kitchen, Breakfast Area, Kitchen - Table Space, Primary Bath(s), Upgraded Countertops, Built-Ins, Chair Railings, Crown Moldings, Wood Floors, Floor Plan - Traditional
- Fireplace: Yes
- Number of Fireplaces: 1
- Fireplace(s): Fireplace - Glass Doors, Mantel(s)
- Appliances: Dishwasher, Disposal, Dryer, Dryer - Front Loading, Exhaust Fan, Refrigerator, Oven/Range - Electric, Range Hood, Washer, Washer - Front Loading
Rooms
- Total Bathrooms: 3
- Full Bathrooms: 2
- Half Bathrooms: 1
- Upper Floor Baths: 2
- Upper - Full Baths: 2
- Main Floor Baths: 1
- Main - 1/2 Baths: 1
- Total Bedrooms: 4
- Bedrooms Upper: 4
Additional Information
- Security/Safety: Smoke Detector
Exterior
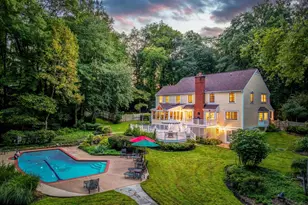
- Porch/Patio/Deck: Deck(s)
Parking
- Garage: Yes
- Garage Spaces: 2
- Total Spaces: 2
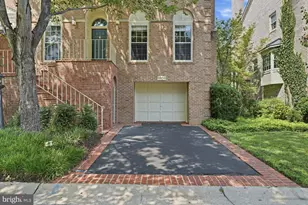
- Parking Type: Attached Garage
- Garage Description: Garage Door Opener
Location
- County: MONTGOMERY
- Subdivision: PINE KNOLLS
- Building Name: NORMANDY FALLS
- Driving Directions: GPS
School Information
- School District: Montgomery County Public Schools
- Elementary School: Bells Mill
- Middle School: Cabin John
- High School: Winston Churchill
Community
- Association: Yes
- Assoc. Fees Include: Common Area Maintenance
Heating & Cooling
- Central air: Yes
- Cooling Type: Central A/C
- Cooling Fuel: Electric
- Heating Type: Forced Air
- Heating Fuel: Electric
- Water Heater: Electric
Utilities
- Sewer: Public Sewer
- Water: Public
- Utility Description: Cable TV Available, Electric Available, Natural Gas Available, Phone Available, Sewer Available, Water Available
Structural Information
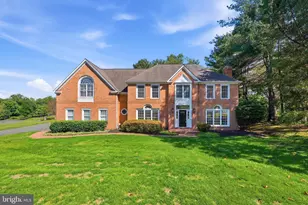
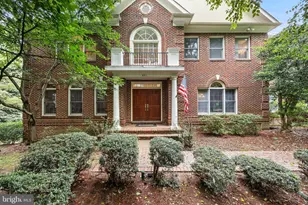
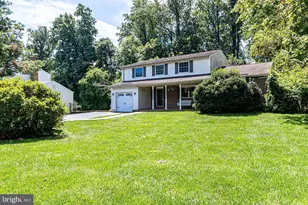
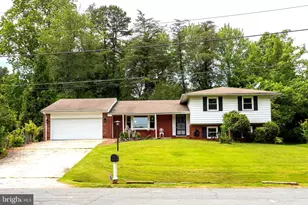
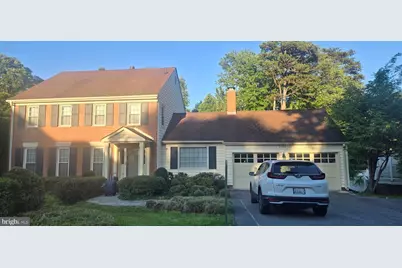
- Architectural Style: Colonial
- Structure Type: Detached
- Builder: MITCHELL AND BEST
- Construction: Brick
- Basement: Yes
- Basement Entrance: Yes
- Basement Desc.: Other, Daylight, Full, Fully Finished, Outside Entrance, Rear Entrance
- Foundation: Slab
- Roof: Asphalt
- Walls/Ceilings: Dry Wall
- Stories Description: Lower 1, Main, Upper 1
- Square Feet: 3,586
- Sq. Ft. Source: Assessor
- Living Area: 3,259 Sq. Ft.
- Finished Above Grnd: 2,289 Sq. Ft.
- Finished Below Grnd: 970 Sq. Ft.
- Year Built: 1976
- Year Built Source: Assessor
Lot Features
- Property View: Trees/Woods
- Lot Size (Acres): 0.31
- Lot Size (Sq. Ft.): 13,533
- Lot Size Source: Assessor
- Zoning: R200
Financial Considerations
- Price Per Sq. Ft.: $1.97
- Security Deposit: $4,500
- Owner Pays: Management, Taxes - Real Estate
- Tenant Pays: Cooking Fuel, Electricity, Fireplace/Flue Cleaning, Frozen Waterpipe Damage, Gutter Cleaning, Hot Water, Insurance, Lawn/Tree/Shrub Care, Light Bulbs/Filters/Fuses/Alarm Care, Utilities - All, Water
- Tax Total Finished Sq. Ft.: 3259
Disclosures and Reports
Listed by UnionPlus Realty, Inc., Arvind K. Dangi
Sold by Serhant, Nicole Powell


![[Address not provided], Great Falls, VA 22066 - Photo 1](https://m1.cbhomes.com/p/343/VALO2138172/8cb5e5C13A304dB/s23cc.webp)