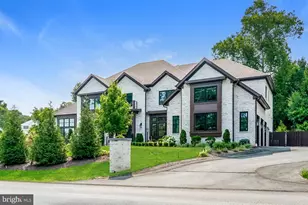
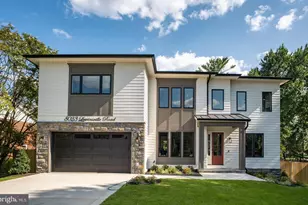
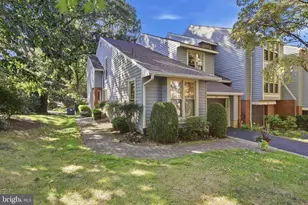
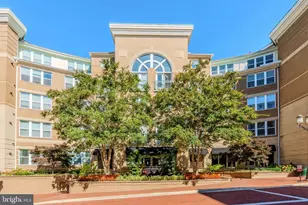
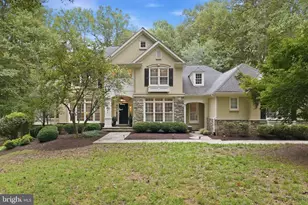
Full Property Details for 9606 Beach Mill Rd
General
- Price: $2,750,000
- Taxes: $24,576 (2026)
- Status: Coming Soon
- Type: Single Family
- Source: BrightMLSMidAtlantic
- MLS ID: VAFX2344986
- Updated: 10/7/2026
- Added to Site: 2 day(s) ago
- Expected Market Date: 10/13/2026
Interior
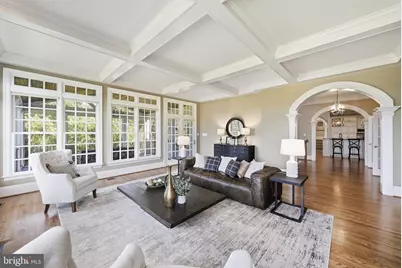
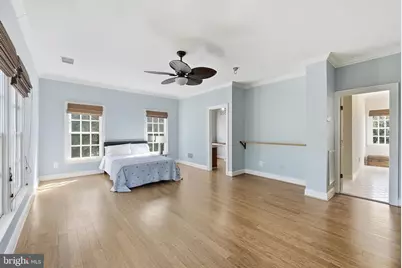
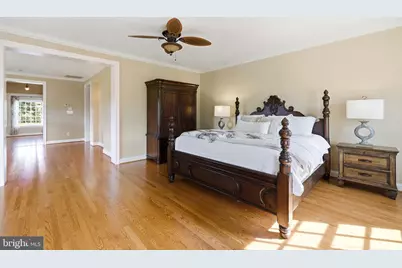
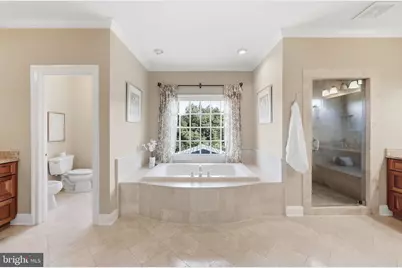
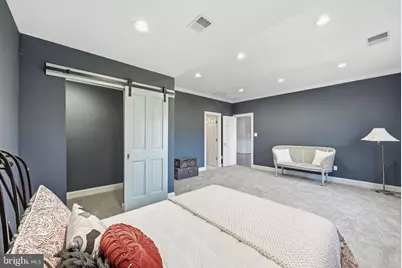
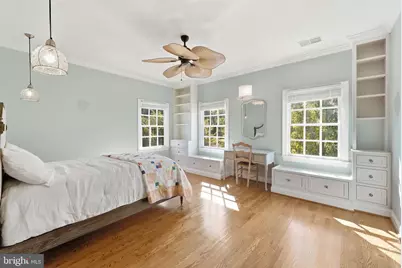
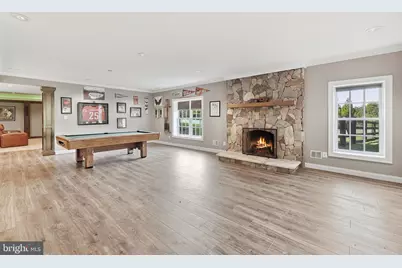
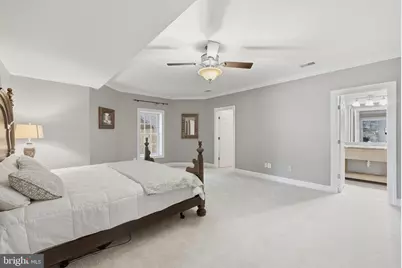
- Rooms/Areas: Living Room, Dining Room, Primary Bedroom, Bedroom 2, Bedroom 3, Bedroom 4, Bedroom 5, Kitchen, Family Room, Library, Foyer, Breakfast Room, Great Room, In-Law/auPair/Suite, Laundry, Mud Room, Other, Recreation Room, Storage Room, Utility Room, Media Room, Bathroom 2, Bathroom 3, Attic, Hobby Room, Primary Bathroom, Full Bath, Half Bath, Screened Porch
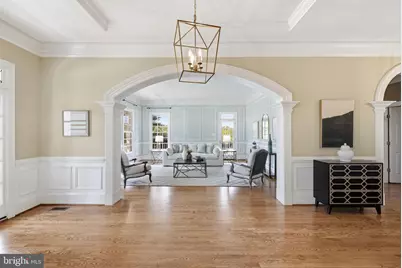
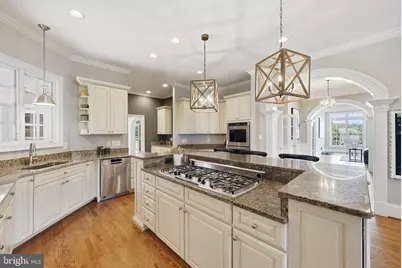
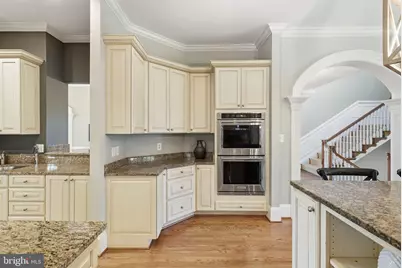
- Interior Features: Dining Area, Primary Bath(s), Wood Floors, Upgraded Countertops, Floor Plan - Traditional, Attic, 2nd Kitchen, Bar, Bathroom - Jetted Tub, Bathroom - Soaking Tub, Bathroom - Tub Shower, Bathroom - Walk-In Shower, Butlers Pantry, Carpet, Ceiling Fan(s), Crown Moldings, Family Room Off Kitchen, Floor Plan - Open, Formal/Separate Dining Room, Kitchen - Gourmet, Pantry, Recessed Lighting, Wainscotting, Walk-in Closet(s), Water Treat System, Wet/Dry Bar, Window Treatments, Wine Storage
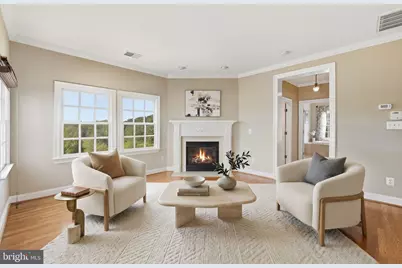
- Fireplace: Yes
- Number of Fireplaces: 3
- Fireplace(s): Mantel(s)
- Appliances: Cooktop, Dishwasher, Humidifier, Icemaker, Microwave, Oven - Double, Oven - Wall, Refrigerator, Six Burner Stove
- Flooring: Carpet, Ceramic Tile, Hardwood, Luxury Vinyl Plank
Rooms
- Total Bathrooms: 9
- Full Bathrooms: 6
- Half Bathrooms: 3
- Upper Floor Baths: 5
- Upper - Full Baths: 5
- Main Floor Baths: 2
- Main - 1/2 Baths: 2
- Lower Floor Baths: 2
- Lower - Full Baths: 1
- Lower - 1/2 Baths: 1
- Total Bedrooms: 5
- Bedrooms Upper: 4
- Bedrooms Lower: 1
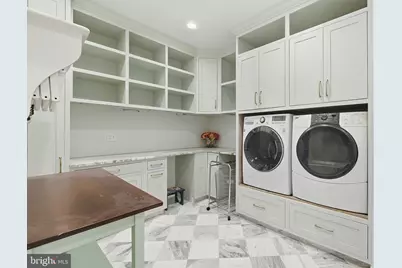
- Laundry: Dryer In Unit, Has Laundry, Upper Floor, Washer In Unit
Additional Information
- Security/Safety: Smoke Detector
Exterior
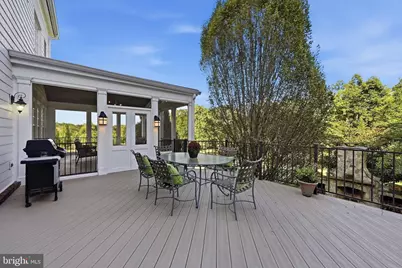
- Exterior Features: BBQ Grill, Extensive Hardscape, Exterior Lighting, Stone Retaining Walls, Underground Lawn Sprinkler, Water Fountains, Other
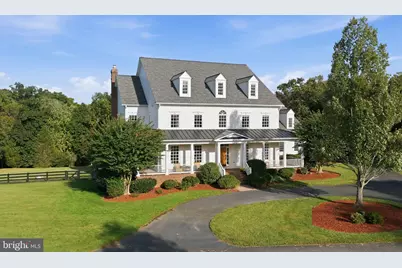
- Porch/Patio/Deck: Deck(s), Patio(s), Porch(es), Screened, Wrap Around
Parking
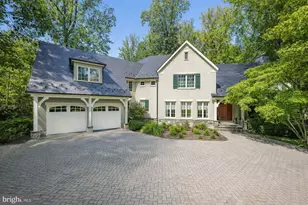
- Garage: Yes
- Garage Spaces: 3
- Total Spaces: 16
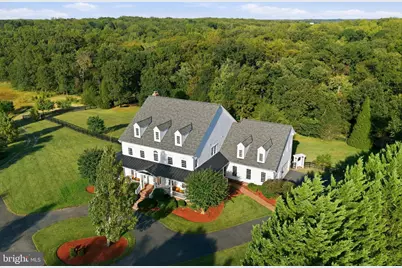
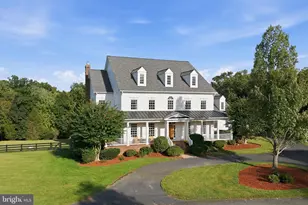
- Parking Features: Circular Driveway
- Parking Type: Attached Garage, Driveway
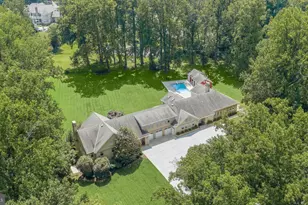
- Garage Description: Garage Door Opener, Garage - Side Entry, Inside Access, Oversized
Location
- County: FAIRFAX
- Driving Directions: GPS
- Location Details: Near National Park
School Information
- School District: Fairfax County Public Schools
- Elementary School: Great Falls
- Middle School: Cooper
- High School: Langley
Heating & Cooling
- Central air: Yes
- Cooling Type: Central A/C, Ceiling Fan(s)
- Cooling Fuel: Electric
- Heating Type: Forced Air, Humidifier
- Heating Fuel: Propane - Leased
- Water Heater: Bottled Gas
Utilities
- Sewer: Septic < # of BR
- Water: Well
Structural Information
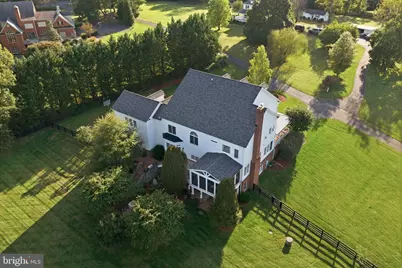
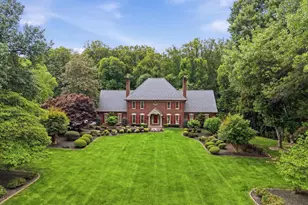
- Architectural Style: Colonial
- Structure Type: Detached
- Builder: MIDDLEBURG ASSOC
- Construction: Combination, HardiPlank Type, Brick
- Basement: Yes
- Basement Entrance: Yes
- Basement Desc.: Connecting Stairway, Full, English, Fully Finished, Heated, Improved, Interior Access, Outside Entrance, Sump Pump, Walkout Level, Windows
- Foundation: Slab
- Roof: Composite, Metal
- Walls/Ceilings: 9'+ Ceilings, 2 Story Ceilings
- Stories Description: Lower 1, Main, Upper 1
- Square Feet: 8,825
- Sq. Ft. Source: Estimated
- Living Area: 8,825 Sq. Ft.
- Finished Above Grnd: 6,064 Sq. Ft.
- Finished Below Grnd: 2,761 Sq. Ft.
- Year Built: 2004
- Year Built Source: Assessor
- Property Condition: Very Good
Unit Information
- Bathrooms-Lower: 2
- Bedrooms-Lower: 1
Additional Structures
- Other Structures: Storage Barn/Shed
Lot Features
- Property View: Garden/Lawn, Trees/Woods
- Lot Size (Acres): 5
- Lot Size (Sq. Ft.): 217,804
- Lot Size Source: Assessor
- Zoning: 100
- Lot Description: Backs to Trees, Landscaping, No Thru Street, Pipe Stem, Private, Premium, Trees/Wooded
- Fencing (Description): Wood
Financial Considerations
- Price Per Sq. Ft.: $453.5
- Assessment Year: 2026
- City/TownTax Freq: Annually
- County Tax: $23,862
- County Tax Freq: Annually
- Tax w/Assessment: $2,130,570
- Tax Amount: $24,576
- Tax Year: 2026
- Tax Total Finished Sq. Ft.: 6064
Disclosures and Reports
- Ownership: Fee Simple
- Inclusions: AS IS: Pool table, ping pong table, basement medical grade bed, butlers pantry water purification, 3 kitchen bar stools, basement 4 bar stools
- Lot Number: 3
Listed by Reliance Realty & Property Management, Angela Hull