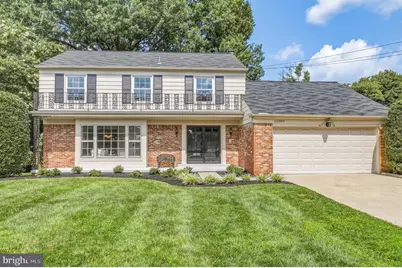
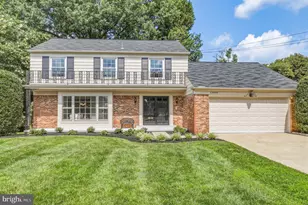
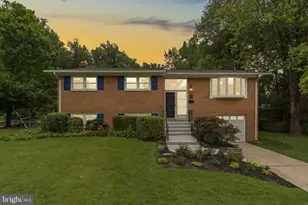
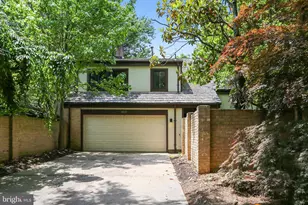
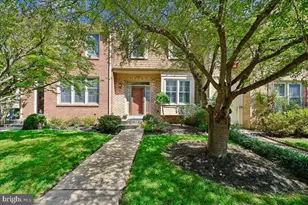
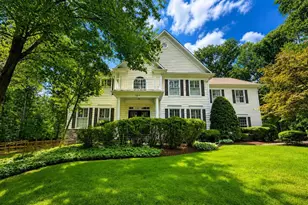
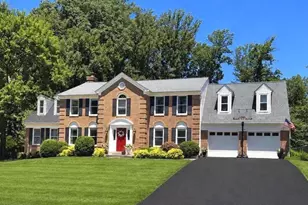
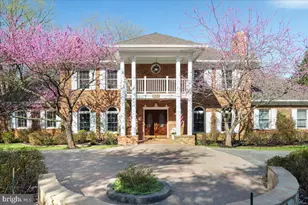
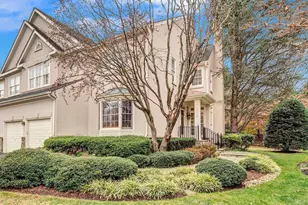
Full Property Details for 11006 Old Coach Rd
General
- Sold For: $1,240,000
- Taxes: $12,124 (2025)
- Status: Closed
- Type: Single Family
- Source: BrightMLSMidAtlantic
- MLS ID: MDMC2245756
- Added to Site: 63 day(s) ago
Interior
- Rooms/Areas: Living Room, Dining Room, Kitchen, Family Room, Den, Exercise Room, Laundry, Office, Utility Room
- Interior Features: Breakfast Area, Crown Moldings, Family Room Off Kitchen, Floor Plan - Traditional, Formal/Separate Dining Room, Kitchen - Eat-In, Kitchen - Gourmet, Kitchen - Table Space, Recessed Lighting, Attic, Bathroom - Tub Shower, Bathroom - Walk-In Shower, Upgraded Countertops, Wainscotting, Wood Floors
- Fireplace: Yes
- Number of Fireplaces: 1
- Fireplace(s): Brick
- Appliances: Cooktop, Dishwasher, Disposal, Dryer, Exhaust Fan, Oven - Wall, Range Hood, Refrigerator, Stainless Steel Appliances, Washer
- Flooring: Hardwood, Laminate Plank
Rooms
- Total Bathrooms: 3
- Full Bathrooms: 2
- Half Bathrooms: 1
- Upper Floor Baths: 2
- Upper - Full Baths: 2
- Main Floor Baths: 1
- Main - 1/2 Baths: 1
- Total Bedrooms: 4
- Bedrooms Upper: 4
Parking
- Garage: Yes
- Garage Spaces: 2
- Total Spaces: 6
- Parking Features: Concrete Driveway
- Parking Type: Driveway, Attached Garage
- Garage Description: Garage - Front Entry, Additional Storage Area, Garage Door Opener, Oversized
Location
- County: MONTGOMERY
- Subdivision: FOX HILLS
- Driving Directions: From Bells Mill or Tuckerman turn onto Gainsborough then Candlelight then Old Coach
School Information
- School District: Montgomery County Public Schools
- Elementary School: Bells Mill
- Middle School: Cabin John
- High School: Winston Churchill
Heating & Cooling
- Central air: Yes
- Cooling Type: Central A/C
- Cooling Fuel: Electric
- Heating Type: 90% Forced Air
- Heating Fuel: Natural Gas
- Water Heater: Natural Gas
Utilities
- Sewer: Public Sewer
- Water: Public
Structural Information
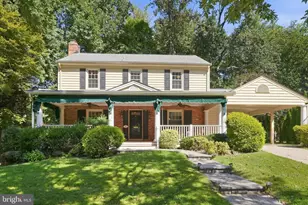
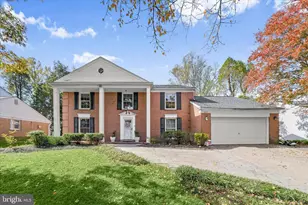
- Architectural Style: Colonial
- Structure Type: Detached
- Builder: Pulte
- Construction: Brick
- Basement: Yes
- Basement Desc.: Connecting Stairway, Daylight, Full, Fully Finished, Heated, Improved, Windows
- Foundation: Permanent
- Windows: Replacement
- Doors: Double Entry
- Stories Description: Main, Upper 1
- Square Feet: 3,020
- Sq. Ft. Source: Estimated
- Living Area: 3,020 Sq. Ft.
- Finished Above Grnd: 2,239 Sq. Ft.
- Finished Below Grnd: 781 Sq. Ft.
- Year Built: 1966
- Year Built Source: Assessor
- Property Condition: Excellent
Lot Features
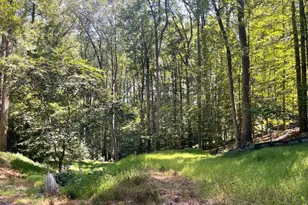
- Property View: Garden/Lawn, Scenic Vista, Trees/Woods
- Lot Size (Acres): 0.24
- Lot Size (Sq. Ft.): 10,583
- Lot Size Source: Assessor
- Zoning: R90
- Lot Description: Landscaping, Premium, Rear Yard
- Fencing (Description): Rear, Privacy, Wood
Financial Considerations
- Price Per Sq. Ft.: $504.69
- Assessment Year: 2026
- City/TownTax Freq: Annually
- County Tax: $11,589
- County Tax Freq: Annually
- Tax w/Assessment: $1,014,233
- Tax Amount: $12,124
- Tax Year: 2025
- Terms: Standard Sale
- Tax Total Finished Sq. Ft.: 2551
Disclosures and Reports
- Ownership: Fee Simple
- Lot Number: 17
Listed by Compass, Christy L Bakaly
Sold by Compass, Kathryn M Dwyer and Compass, Erich W Cabe