This is a carousel with tiles that activate property listing cards. Use the previous and next buttons to navigate.
1/1
$805,000
This is a carousel with tiles that activate property listing cards. Use the previous and next buttons to navigate.
1/1
Property Description
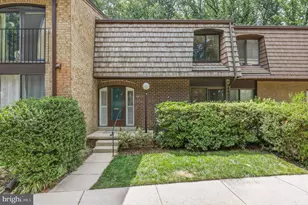
A wonderful combination of comfort, updates, location, and lifestyle! Beautifully updated townhouse offering timeless appeal and exceptional convenience in one of Montgomery County's most sought-after neighborhoods within the coveted Churchill school cluster. Hardwood floors flow throughout the main living areas, complimented by a contemporary open floor plan with a step-down living room, perfectly blending traditional features including built-ins and a wooden mantle on the main level fireplace. Upstairs boasts hardwood floors and updated baths. The lower level's family room features a stone-fronted fireplace, gym/office, full bath and laundry room. Recent improvements include a new roof (2022).Step outside to enjoy the private, fenced rear flagstone patio-perfect for outdoor dining, entertaining, or simply relaxing. The location is truly outstanding, with easy access to Cabin John Regional Park, Montgomery Mall, Cabin John Shopping Center, and the vibrant Cabin John Village, home to shopping, dining, and a popular weekly farmers market. Outdoor enthusiasts will appreciate the abundance of nearby parks, playgrounds, scenic walking and biking trails, and multiple swim and tennis clubs. Just a short distance from Bells Mill Elementary, Cabin John Middle School, and Winston Churchill High School, this home is situated within one of the nation's most highly regarded public school clusters. Commuters will love the convenient access to I-495, I-270, and the Grosvenor-Strathmore Metro, making travel throughout the region remarkably easy. Enjoy Strathmore Center that brings world class entertainment and art to the neighborhood!
Full Property Details
Full Property Details for 11107 Candlelight Ln
General
- Sold For: $805,000
- HOA FEE: $217/month
- Taxes: $8,391 (2026)
- Status: Closed
- Type: Townhouse
- Source: BrightMLSMidAtlantic
- MLS ID: MDMC2238340
- Added to Site: 84 day(s) ago
Interior
- Interior Features: Breakfast Area, Chair Railings, Crown Moldings, Dining Area, Floor Plan - Open, Kitchen - Galley, Primary Bath(s), Upgraded Countertops, Window Treatments, Wood Floors
- Fireplace: Yes
- Number of Fireplaces: 2
- Fireplace(s): Fireplace - Glass Doors, Mantel(s), Screen
- Appliances: Dishwasher, Disposal, Dryer, Dryer - Front Loading, Exhaust Fan, Oven/Range - Gas, Range Hood, Refrigerator, Washer, Washer - Front Loading
Rooms
Bathrooms
- Total Bathrooms: 4
- Full Bathrooms: 3
- Half Bathrooms: 1
- Upper Floor Baths: 2
- Upper - Full Baths: 2
- Main Floor Baths: 1
- Main - 1/2 Baths: 1
- Lower Floor Baths: 1
- Lower - Full Baths: 1
Bedrooms
- Total Bedrooms: 3
- Bedrooms Upper: 3
Exterior
- Porch/Patio/Deck: Patio(s)
Parking
- Total Spaces: 2
- Parking Type: Parking Lot
Location
- County: MONTGOMERY
- Subdivision: INVERNESS WOODS
- Driving Directions: Tuckerman to Candlelight to community of townhomes on the LEFT
School Information
- School District: Montgomery County Public Schools
- Elementary School: Bells Mill
- Middle School: Cabin John
- High School: Winston Churchill
Community
- Association: Yes
Heating & Cooling
- Central air: Yes
- Cooling Type: Central A/C
- Cooling Fuel: Electric
- Heating Type: Forced Air
- Heating Fuel: Natural Gas
- Water Heater: Natural Gas
Utilities
- Sewer: Public Sewer
- Water: Public
Structural Information
- Architectural Style: Colonial
- Structure Type: Interior Row/Townhouse
- Construction: Brick, Brick Front, Combination
- Basement: Yes
- Basement Desc.: Connecting Stairway, Full, Fully Finished, Windows
- Foundation: Slab
- Windows: Double Pane
- Doors: Sliding Glass
- Stories Description: Lower 1, Main, Upper 1
- Square Feet: 2,174
- Sq. Ft. Source: Assessor
- Living Area: 2,174 Sq. Ft.
- Finished Above Grnd: 1,584 Sq. Ft.
- Finished Below Grnd: 590 Sq. Ft.
- Year Built: 1979
- Year Built Source: Estimated
Unit Information
Unit 1
- Bathrooms-Lower: 1
Lot Features
- Lot Size (Acres): 0.04
- Lot Size (Sq. Ft.): 1,742
- Lot Size Source: Estimated
- Zoning: R90
Financial Considerations
- Price Per Sq. Ft.: $505.04
- Association Fee: $217
- Assoc Fee Freq.: Monthly
- Assessment Year: 2026
- County Tax: $7,955
- County Tax Freq: Annually
- Tax w/Assessment: $728,567
- Tax Amount: $8,391
- Tax Year: 2026
- Terms: Standard Sale
- Tax Total Finished Sq. Ft.: 2174
Disclosures and Reports
- Ownership: Fee Simple
- Lot Number: 7
Listed by Berkshire Hathaway HomeServices PenFed Realty, Stacie Hatziyannis
Sold by RLAH @properties, German E Llerena

Get Pre-Approved Today
Schools
Schools serving 11107 Candlelight Ln
School District:Montgomery County Public Schools, Gaithersburg, MD
| Name | Grades | Distance |
|---|---|---|
Bells Mill Elementary School 8225 Bells Mill Road, Potomac, MD 20854 | PK-5 | 0.5 mi |
Cabin John Middle School 10701 Gainsborough Road, Potomac, MD 20854 | 6-8 | 0.5 mi |
Winston Churchill High School 11300 Gainsborough Road, Potomac, MD 20854 | 9-12 | 0.3 mi |
Disclaimer:
School attendance boundaries provided by ATTOM Data Solutions and are for reference only. Contact the school directly to verify enrollment eligibility.
Price & Sales History for 11107 Candlelight Ln
Date
Details
Price
Change
Source
7/08/2026
Sold
$805,000
0.63%
MLS
6/05/2026
Listed
$799,990
—
MLS
Disclaimer: Historical sales information is derived from public records provided by the county offices. Information is not guaranteed and should be independently verified.
11107 Candlelight Lane, Potomac, MD 20854 (MLS# MDMC2238340) is a Townhouse property that was sold at $805,000 on July 08, 2026. Want to learn more about 11107 Candlelight Lane? Do you have questions about finding other Townhouse real estate for sale in Potomac? You can browse all Potomac real estate or contact a Coldwell Banker agent to request more information.