This is a carousel with tiles that activate property listing cards. Use the previous and next buttons to navigate.
1/1
$711,000
This is a carousel with tiles that activate property listing cards. Use the previous and next buttons to navigate.
1/1
Property Description
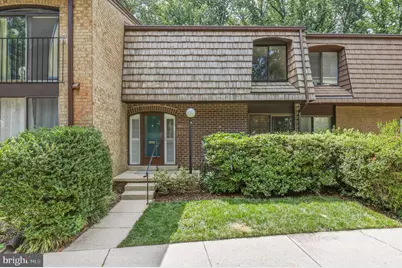
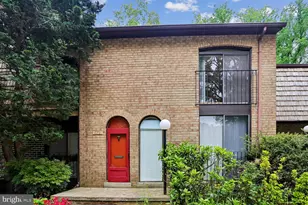
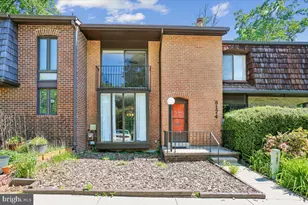
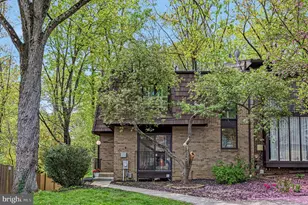
Welcome to this well-maintained and updated 3-bedroom, 2 full and 2 half-bath brick townhome in the desirable Inverness Forest community. Over the years, the home has been thoughtfully improved, including a remodeled kitchen (2011), basement waterproofing (2016), a cedar shingle roof (2023), new HVAC system (2025), new front and rear gutters (2025), a renovated primary bathroom (2026), and a new sewer line (2026), offering added value and peace of mind. The main level features hardwood floors, comfortable living and dining areas, an updated kitchen with table space, and a convenient powder room, providing a functional layout for everyday living. Upstairs, the primary suite includes a renovated en-suite bath, while two additional bedrooms share a full hall bath. The finished walk-out lower level offers a spacious recreation room with a fireplace, a half bath, laundry area, and extra storage, making it a flexible space for relaxing, working from home, or hobbies. Outside, enjoy a private deck and patio overlooking mature trees, creating a pleasant outdoor setting. Inverness Forest residents have access to walking paths, tennis courts, and optional pool membership, and the home is located within the Bells Mill, Cabin John, and Winston Churchill school cluster. Conveniently located near Cabin John Village, Park Potomac, Pike & Rose, Montgomery Mall, and downtown Bethesda, you'll have easy access to a variety of shopping, dining, and entertainment. Outdoor recreation is nearby at Cabin John Regional Park, the C&O Canal National Historical Park, Great Falls Park, and Glenstone Museum. Commuters will appreciate quick access to I-270, I-495, River Road, Falls Road, the Grosvenor-Strathmore Metro, and major routes to Bethesda, Rockville, and Washington, D.C.
Full Property Details
Full Property Details for 10719 Deborah Dr
General
- Sold For: $711,000
- HOA FEE: $84/month
- HOA FEE FREQ.: Semi-Annually
- Taxes: $7,582 (2025)
- Status: Closed
- Type: Townhouse
- Source: BrightMLSMidAtlantic
- MLS ID: MDMC2246852
- Added to Site: 50 day(s) ago
Interior
- Interior Features: Chair Railings, Crown Moldings, Dining Area, Floor Plan - Open, Kitchen - Table Space, Primary Bath(s), Upgraded Countertops, Wood Floors
- Fireplace: Yes
- Number of Fireplaces: 1
- Appliances: Stove, Microwave, Refrigerator, Dishwasher, Disposal, Dryer, Washer
Rooms
Bathrooms
- Total Bathrooms: 4
- Full Bathrooms: 2
- Half Bathrooms: 2
- Upper Floor Baths: 2
- Upper - Full Baths: 2
- Main Floor Baths: 1
- Main - 1/2 Baths: 1
- Lower Floor Baths: 1
- Lower - 1/2 Baths: 1
Bedrooms
- Total Bedrooms: 3
- Bedrooms Upper: 3
Other Rooms
- Laundry: Lower Floor
Additional Information
- Shared Amenities: Tennis Courts, Jog/Walk Path
Exterior
- Porch/Patio/Deck: Patio(s), Deck(s)
Parking
- Assigned Spaces: 1
- Total Spaces: 1
- Parking Features: Assigned
- Parking Type: Other, Parking Lot
Location
- County: MONTGOMERY
- Subdivision: INVERNESS FOREST
- Driving Directions: From I-495, take Exit 39 for MD-190/River Rd toward Potomac. Continue west on River Rd, then turn right onto Falls Rd (MD-189). Turn left onto Bells Mill Rd, then left onto Deborah Dr. Continue to 10719 Deborah Dr, which will be on the right.
- City Limits: Yes
School Information
- School District: Montgomery County Public Schools
Community
- Association: Yes
- Assoc. Fees Include: Common Area Maintenance, Management, Reserve Funds, Snow Removal, Trash
Heating & Cooling
- Central air: Yes
- Cooling Type: Central A/C
- Cooling Fuel: Electric
- Heating Type: Central
- Heating Fuel: Natural Gas
- Water Heater: Electric
Utilities
- Sewer: Public Sewer
- Water: Public
Structural Information
- Architectural Style: Contemporary
- Structure Type: Interior Row/Townhouse
- Construction: Brick
- Basement: Yes
- Basement Desc.: Connecting Stairway
- Foundation: Permanent
- Stories Description: Lower 1, Main, Upper 1
- Square Feet: 2,309
- Sq. Ft. Source: Assessor
- Living Area: 2,123 Sq. Ft.
- Finished Above Grnd: 1,565 Sq. Ft.
- Finished Below Grnd: 558 Sq. Ft.
- Year Built: 1971
- Year Built Source: Assessor
- Property Condition: Good
Unit Information
Unit 1
- Bathrooms-Lower: 1
Lot Features
- Lot Size (Acres): 0.05
- Lot Size (Sq. Ft.): 2,045
- Lot Size Source: Assessor
- Zoning: R90
Financial Considerations
- Price Per Sq. Ft.: $447.22
- Association Fee: $501
- Assoc Fee Freq.: Semi-Annually
- Assessment Year: 2026
- City/TownTax Freq: Annually
- County Tax: $6,986
- County Tax Freq: Annually
- Tax w/Assessment: $639,067
- Tax Amount: $7,582
- Tax Year: 2025
- Terms: Standard Sale
- Tax Total Finished Sq. Ft.: 2123
Disclosures and Reports
- Ownership: Fee Simple
- Lot Number: 95
Listed by Redfin Corp, Charles P Gilroy
Sold by Compass, Patrick Harwood and Compass, Charles Dudley

Get Pre-Approved Today
Schools
Schools serving 10719 Deborah Dr
School District:Montgomery County Public Schools, Gaithersburg, MD
| Name | Grades | Distance |
|---|---|---|
Bells Mill Elementary School 8225 Bells Mill Road, Potomac, MD 20854 | PK-5 | 0.1 mi |
Cabin John Middle School 10701 Gainsborough Road, Potomac, MD 20854 | 6-8 | 0.3 mi |
Winston Churchill High School 11300 Gainsborough Road, Potomac, MD 20854 | 9-12 | 0.9 mi |
Disclaimer:
School attendance boundaries provided by ATTOM Data Solutions and are for reference only. Contact the school directly to verify enrollment eligibility.
Price & Sales History for 10719 Deborah Dr
Date
Details
Price
Change
Source
8/21/2026
Sold
$711,000
1.59%
MLS
7/31/2026
Listed
$699,900
—
MLS
Disclaimer: Historical sales information is derived from public records provided by the county offices. Information is not guaranteed and should be independently verified.
10719 Deborah Drive, Potomac, MD 20854 (MLS# MDMC2246852) is a Townhouse property that was sold at $711,000 on August 21, 2026. Want to learn more about 10719 Deborah Drive? Do you have questions about finding other Townhouse real estate for sale in Potomac? You can browse all Potomac real estate or contact a Coldwell Banker agent to request more information.