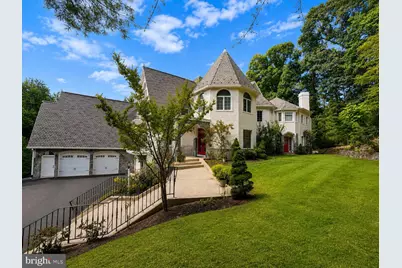
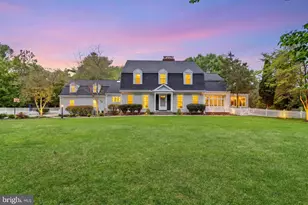
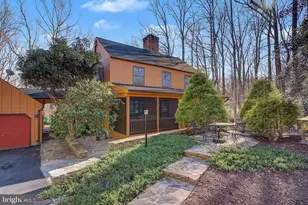
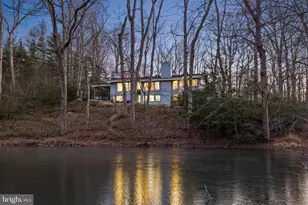
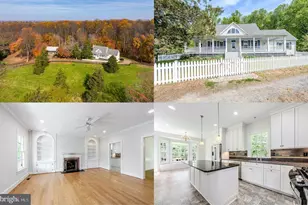
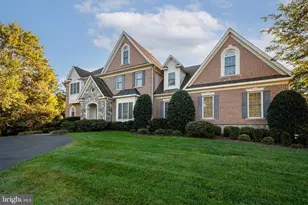
Full Property Details for 10900 Woodleaf Ln
General
- Price: $1,899,900
- Taxes: $17,718 (2025)
- Status: Active
- Type: Single Family
- Source: BrightMLSMidAtlantic
- MLS ID: VAFX2322728
- Updated: 9/17/2026
- Added to Site: 74 day(s) ago
Interior
- Interior Features: Breakfast Area, Built-Ins, Butlers Pantry, Crown Moldings, Curved Staircase, Family Room Off Kitchen, Floor Plan - Open, Kitchen - Eat-In, Kitchen - Gourmet, Kitchen - Island, Primary Bath(s), Recessed Lighting, Upgraded Countertops, Wet/Dry Bar, WhirlPool/HotTub, Window Treatments, Wood Floors
- Fireplace: Yes
- Number of Fireplaces: 4
Rooms
- Total Bathrooms: 5
- Full Bathrooms: 4
- Half Bathrooms: 1
- Main Floor Baths: 5
- Main - Full Baths: 4
- Main - 1/2 Baths: 1
- Total Bedrooms: 4
- Bedrooms Main & Up: 4
Exterior
- Exterior Features: Flood Lights
Parking
- Garage: Yes
- Garage Spaces: 4
- Total Spaces: 4
- Parking Type: Attached Garage, Driveway
- Garage Description: Garage - Front Entry, Garage Door Opener
Location
- County: FAIRFAX
- Subdivision: WOODLEAF
- Driving Directions: From Route 7 Heading West, Right On Utterback, Right On WOODLEAF House on Left.
School Information
- School District: Fairfax County Public Schools
- Elementary School: Forestville
- High School: Langley
Heating & Cooling
- Central air: Yes
- Cooling Type: Central A/C, Zoned
- Cooling Fuel: Electric
- Heating Type: Heat Pump(s), Central, Heat Pump - Electric BackUp, Wood Burn Stove, Zoned
- Heating Fuel: Central, Natural Gas
- Water Heater: Electric
Utilities
- Sewer: Septic < # of BR
- Water: Well
Structural Information
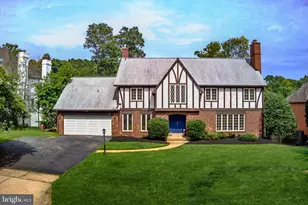
- Architectural Style: French
- Structure Type: Detached
- Model: COSTOMER EUROPEAN COLONIAL
- Construction: Brick, Stone
- Basement: Yes
- Basement Entrance: Yes
- Basement Desc.: Connecting Stairway, Outside Entrance, Partial
- Foundation: Block
- Roof: Asphalt
- Walls/Ceilings: 2 Story Ceilings, 9'+ Ceilings, Cathedral Ceilings, D
- Stories Description: Main
- Square Feet: 5,960
- Sq. Ft. Source: Assessor
- Living Area: 5,960 Sq. Ft.
- Finished Above Grnd: 5,960 Sq. Ft.
- Year Built: 1985
- Year Built Source: Assessor
Additional Structures
- Other Structures: Storage Barn/Shed
Lot Features
- Lot Size (Acres): 2.06
- Lot Size (Sq. Ft.): 89,856
- Lot Size Source: Assessor
- Zoning: 100
Financial Considerations
- Price Per Sq. Ft.: $318.78
- Assessment Year: 2026
- City/TownTax Freq: Annually
- County Tax: $17,204
- County Tax Freq: Annually
- Tax w/Assessment: $1,536,070
- Tax Amount: $17,718
- Tax Year: 2025
- Tax Total Finished Sq. Ft.: 5960
Disclosures and Reports
- Ownership: Fee Simple
- Section: 1
- Lot Number: 1
Listed by Good Fortune Properties, Theodore D Dang