This is a carousel with tiles that activate property listing cards. Use the previous and next buttons to navigate.
1/1
$1,725,000
This is a carousel with tiles that activate property listing cards. Use the previous and next buttons to navigate.
1/1
Property Description
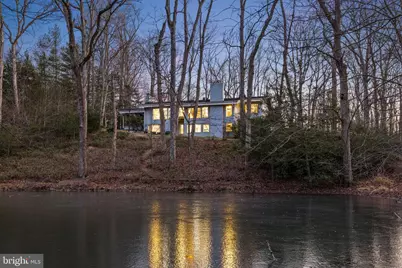
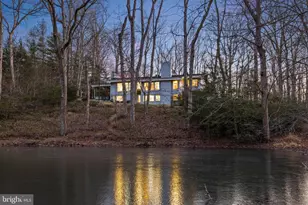
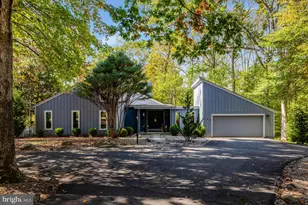
Welcome to this custom-designed deck-style residence inspired by the timeless principles of Frank Lloyd Wright. Nestled on over five private acres, this extraordinary 6-bedroom, 4-bathroom home offers breathtaking views from every window-bringing nature into daily living in the most serene way. At the heart of the home is a brand-new kitchen, thoughtfully designed with today's lifestyle in mind-offering fresh, modern finishes and a beautiful gathering space that complements the home's architectural character. All bathrooms have also been fully renovated, providing a cohesive blend of comfort and contemporary style throughout. Cedar cathedral ceilings and walls of glass fill the interior with warmth and natural light, while expansive living spaces flow effortlessly outdoors. Cedar cathedral ceilings and expansive glass create warmth and light throughout, while thoughtfully designed living spaces flow effortlessly to the outdoors. Step outside to enjoy your own private pond and the tranquil beauty of Nicholas Run bordering the property, enhancing the peaceful, retreat-like setting. Mature trees and natural woodlands surround the home, offering privacy and a true connection to the landscape. Located just around the corner from L'Auberge Chez Francois and moments from the heart of Great Falls, the property is also adjacent to parkland maintained by The Nature Conservancy, with 233 acres along the Potomac River and miles of scenic hiking trails. With its dramatic yet welcoming interior, expansive decks and patio spaces, renovated kitchen and baths, private pond, and the natural beauty of Nicholas Run, this home is a rare sanctuary-perfect for both elegant entertaining and peaceful everyday living.
Full Property Details
Full Property Details for 10611 Allenwood Ln
General
- Sold For: $1,725,000
- Taxes: $13,883 (2025)
- Status: Closed
- Type: Single Family
- Source: BrightMLSMidAtlantic
- MLS ID: VAFX2291158
- Added to Site: 82 day(s) ago
Interior
- Rooms/Areas: Living Room, Dining Room, Primary Bedroom, Bedroom 2, Bedroom 3, Bedroom 4, Bedroom 5, Kitchen, Foyer, Recreation Room, Bedroom 6
- Interior Features: Dining Area, Built-Ins, Carpet, Combination Kitchen/Living, Entry Level Bedroom, Kitchen - Gourmet, Wood Floors, Bathroom - Walk-In Shower, Exposed Beams
- Fireplace: Yes
- Number of Fireplaces: 3
- Fireplace(s): Fireplace - Glass Doors
- Appliances: Dishwasher, Dryer, Refrigerator, Oven/Range - Electric, Microwave, Stainless Steel Appliances
- Flooring: Carpet, Solid Hardwood
Rooms
Bathrooms
- Total Bathrooms: 4
- Full Bathrooms: 4
- Main Floor Baths: 3
- Main - Full Baths: 3
- Lower Floor Baths: 1
- Lower - Full Baths: 1
Bedrooms
- Total Bedrooms: 6
- Bedrooms Lower: 3
- Bedrooms Main & Up: 3
Additional Information
- Security/Safety: Electric Alarm
Exterior
- Porch/Patio/Deck: Deck(s), Patio(s)
Parking
- Garage: Yes
- Garage Spaces: 2
- Carport Spaces: 2
- Total Spaces: 10
- Parking Features: Circular Driveway, Asphalt Driveway
- Parking Type: Driveway, Attached Garage, Attached Carport
- Garage Description: Garage Door Opener, Garage - Side Entry
Location
- County: FAIRFAX
- Subdivision: GREAT FALLS
- Driving Directions: From Great Falls Village: Drive west on Georgetown Pike; Right on Springvale Road; Left on Allewood Lane
School Information
- School District: Fairfax County Public Schools
- Elementary School: Great Falls
- Middle School: Cooper
- High School: Langley
Heating & Cooling
- Central air: Yes
- Cooling Type: Central A/C, Heat Pump(s)
- Cooling Fuel: Electric
- Heating Type: Central, Heat Pump(s)
- Heating Fuel: Natural Gas
- Water Heater: Natural Gas
Utilities
- Sewer: Septic < # of BR, Private Sewer
- Water: Well
Structural Information
- Architectural Style: Contemporary
- Structure Type: Detached
- Construction: Cedar
- Basement: Yes
- Basement Desc.: Daylight, Full, Fully Finished, Walkout Level
- Foundation: Concrete Perimeter
- Roof: Asphalt
- Windows: Casement
- Doors: Double Entry
- Stories Description: Lower 1, Main, Upper 1, Upper 2
- Square Feet: 4,214
- Sq. Ft. Source: Estimated
- Living Area: 4,214 Sq. Ft.
- Finished Above Grnd: 2,436 Sq. Ft.
- Finished Below Grnd: 1,778 Sq. Ft.
- Year Built: 1968
- Year Built Source: Assessor
- Property Condition: Very Good
Unit Information
Unit 1
- Bathrooms-Lower: 1
- Bedrooms-Lower: 3
Additional Structures
- Other Structures: Other
Lot Features
- Property View: Pond, Trees/Woods, Creek/Stream
- Lot Size (Acres): 5.35
- Lot Size (Sq. Ft.): 232,898
- Lot Size Source: Assessor
- Zoning: 100
Water Features
- Water View: Yes
Financial Considerations
- Price Per Sq. Ft.: $765.6
- Assessment Year: 2025
- City/TownTax Freq: Annually
- County Tax: $13,481
- County Tax Freq: Annually
- Tax w/Assessment: $1,198,370
- Tax Amount: $13,883
- Tax Year: 2025
- Terms: Standard Sale
- Tax Total Finished Sq. Ft.: 2436
Disclosures and Reports
- Ownership: Fee Simple
- Lot Number: 2
Listed by Compass, Dianne Van Volkenburg
Sold by United Realty, Inc., Henry W Yeh

Get Pre-Approved Today
Schools
Schools serving 10611 Allenwood Ln
School District:Fairfax County Public Schools
| Name | Grades | Distance |
|---|---|---|
Great Falls Elementary School 701 Walker Road, Great Falls, VA 22066 | PK-6 | 2.5 mi |
Cooper Middle School 977 Balls Hill Road, McLean, VA 22101 | 7-8 | 8.6 mi |
Langley High School 6520 Georgetown Pike, McLean, VA 22101 | 9-12 | 9.8 mi |
Disclaimer:
School attendance boundaries provided by ATTOM Data Solutions and are for reference only. Contact the school directly to verify enrollment eligibility.
Price & Sales History for 10611 Allenwood Ln
Date
Details
Price
Change
Source
5/04/2026
Sold
$1,725,000
-7.51%
MLS
3/19/2026
Price Reduced
$1,865,000
-4.36%
MLS
3/06/2026
Listed
$1,950,000
—
MLS
Disclaimer: Historical sales information is derived from public records provided by the county offices. Information is not guaranteed and should be independently verified.
10611 Allenwood Lane, Great Falls, VA 22066 (MLS# VAFX2291158) is a Single Family property that was sold at $1,725,000 on May 04, 2026. Want to learn more about 10611 Allenwood Lane? Do you have questions about finding other Single Family real estate for sale in Great Falls? You can browse all Great Falls real estate or contact a Coldwell Banker agent to request more information.