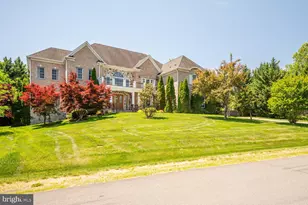
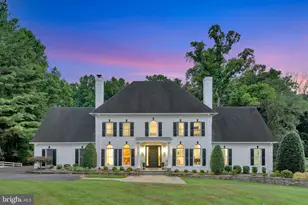
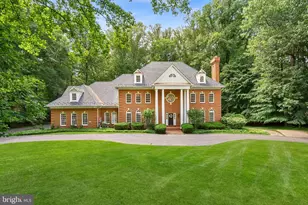
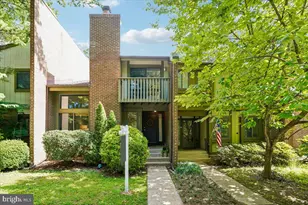
Full Property Details for 606 Kentland Dr
General
- Price: $2,500,000
- Taxes: $27,348 (2026)
- Status: Active
- Type: Single Family
- Source: BrightMLSMidAtlantic
- MLS ID: VAFX2341584
- Updated: 9/16/2026
- Added to Site: 1 day(s) ago
Interior
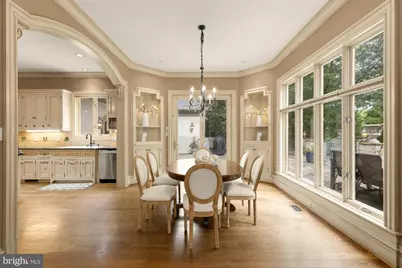
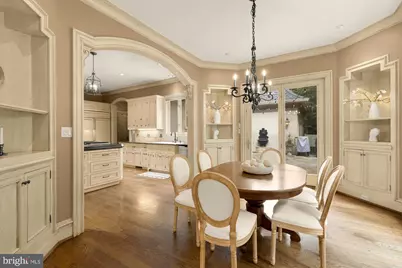
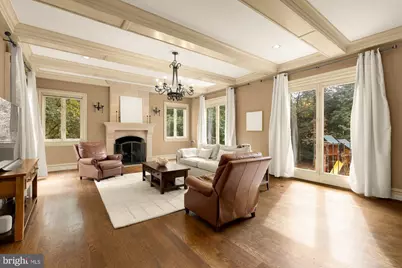
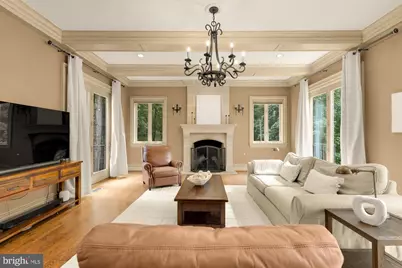
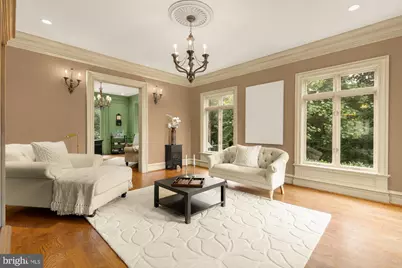
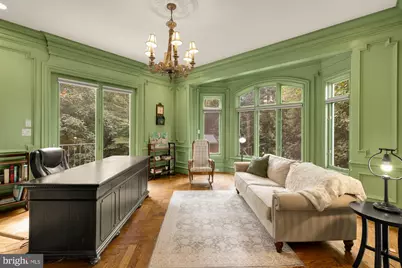
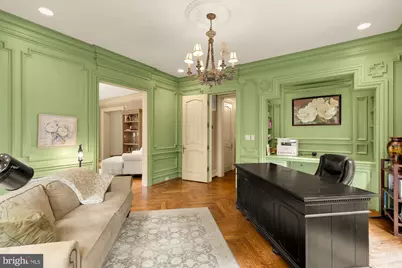
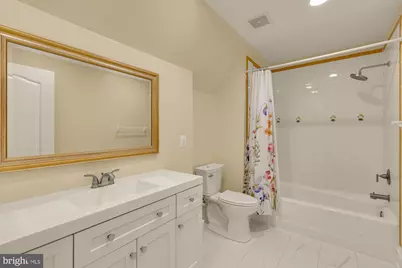
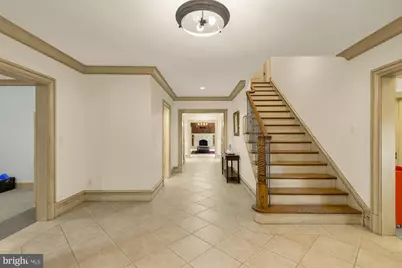
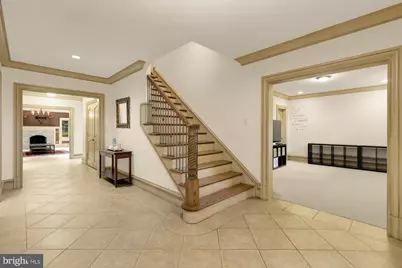
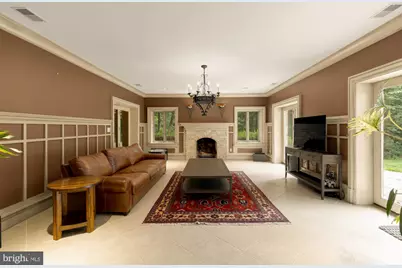
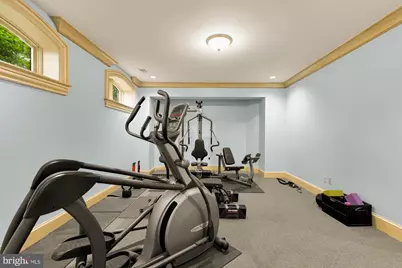
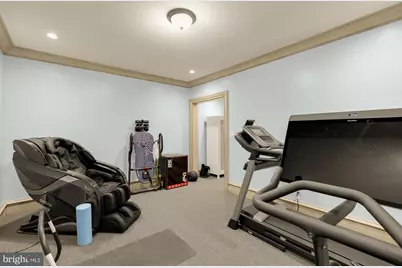
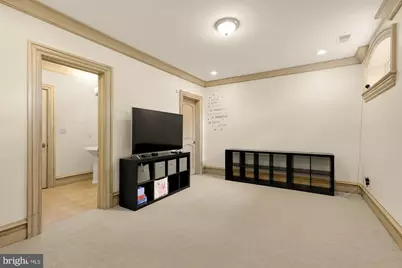
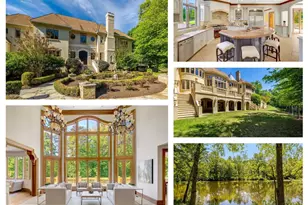
- Rooms/Areas: Living Room, Dining Room, Primary Bedroom, Bedroom 2, Bedroom 3, Bedroom 4, Kitchen, Family Room, Foyer, Breakfast Room, Bedroom 1, Exercise Room, Laundry, Office, Recreation Room, Storage Room, Bedroom 6, Bathroom 1, Bathroom 2, Bathroom 3, Primary Bathroom, Additional Bedroom
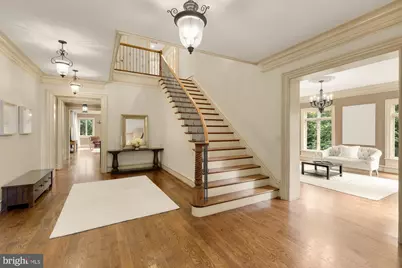
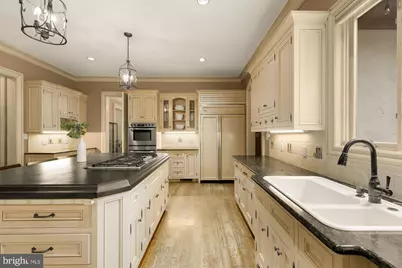
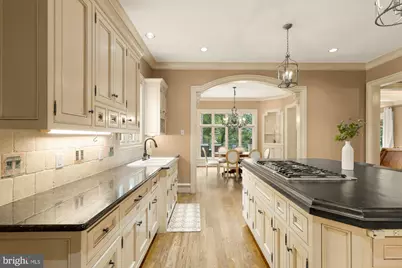
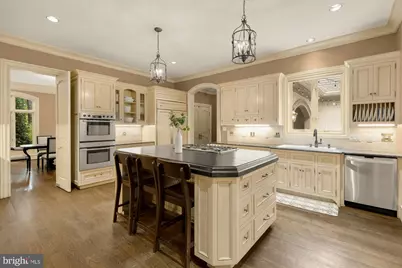
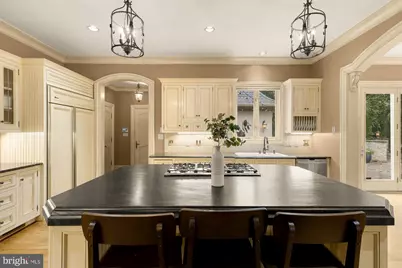
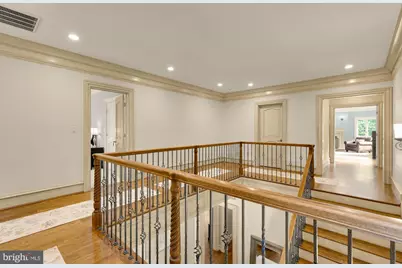
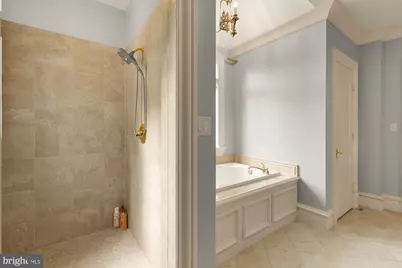
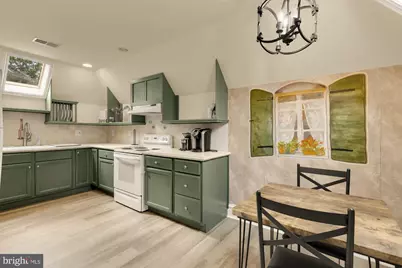
- Interior Features: Air Filter System, Attic, Breakfast Area, Central Vacuum, Combination Kitchen/Dining, Crown Moldings, Dining Area, Exposed Beams, Formal/Separate Dining Room, Kitchen - Gourmet, Kitchen - Island, Primary Bath(s), Skylight(s), Store/Office, Walk-in Closet(s), Wood Floors
- Fireplace: Yes
- Number of Fireplaces: 3
- Fireplace(s): Gas/Propane, Mantel(s), Stone, Wood
- Appliances: Built-In Range, Central Vacuum, Cooktop, Dishwasher, Disposal, Dryer, Oven - Double, Oven - Self Cleaning, Oven - Wall, Oven/Range - Electric, Refrigerator, Stainless Steel Appliances, Washer, Water Heater
- Flooring: Carpet, Hardwood, Tile/Brick
Rooms
- Total Bathrooms: 8
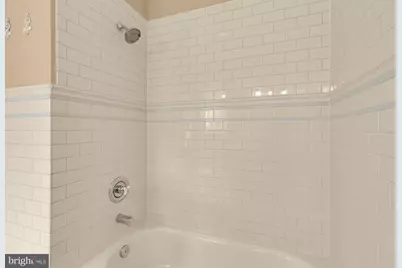
- Full Bathrooms: 6
- Half Bathrooms: 2
- Upper Floor Baths: 5
- Upper - Full Baths: 5
- Main Floor Baths: 1
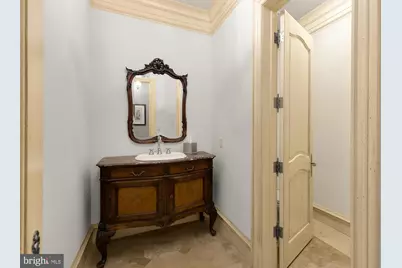
- Main - 1/2 Baths: 1
- Lower Floor Baths: 2
- Lower - Full Baths: 1
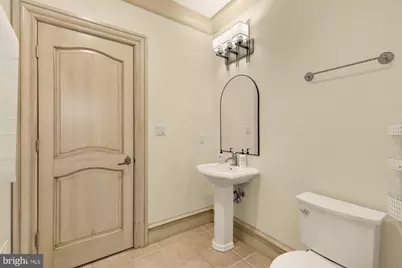
- Lower - 1/2 Baths: 1
- Total Bedrooms: 6
- Bedrooms Upper: 5
- Bedrooms Lower: 1
- Laundry: Main Floor, Upper Floor
Additional Information
- Security/Safety: Electric Alarm, Exterior Cameras, Smoke Detector
Exterior
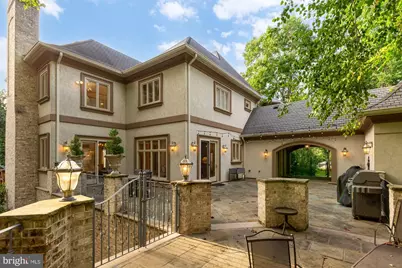
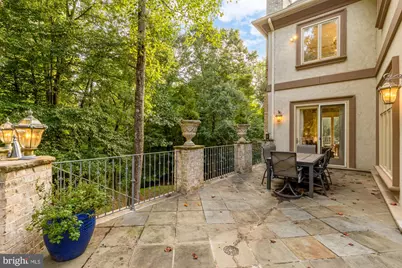
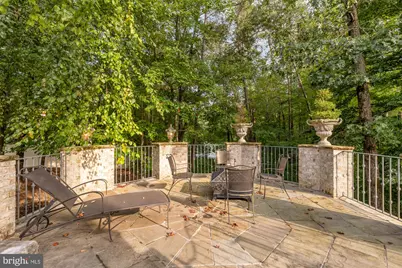
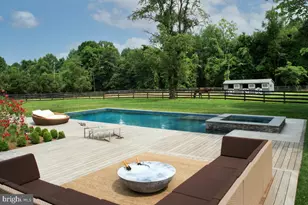
- Exterior Features: Play Equipment, Extensive Hardscape, Exterior Lighting
Parking
- Garage: Yes
- Garage Spaces: 3
- Total Spaces: 3
- Parking Type: Detached Garage
- Garage Description: Additional Storage Area, Garage - Side Entry, Garage Door Opener
Location
- County: FAIRFAX
- Subdivision: KENTLAND POND
- Driving Directions: From Georgetown Pike, Turn on Seneca, Make a LEFT on Kentland Dr. Proceed to cul-de-sac. Property on your LEFT.
School Information
- School District: Fairfax County Public Schools
- Elementary School: Forestville
- Middle School: Cooper
- High School: Langley
Community
- Pets Allowed: Yes
- Pets: No Pet Restrictions
Heating & Cooling
- Central air: Yes
- Cooling Type: Central A/C
- Cooling Fuel: Electric
- Heating Type: Forced Air, Heat Pump(s)
- Heating Fuel: Electric, Propane - Owned
- Water Heater: Propane
Utilities
- Sewer: Public Sewer
- Water: Well
- Utility Description: Propane
Structural Information
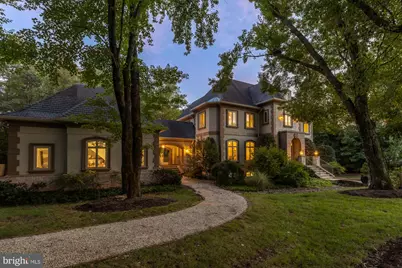
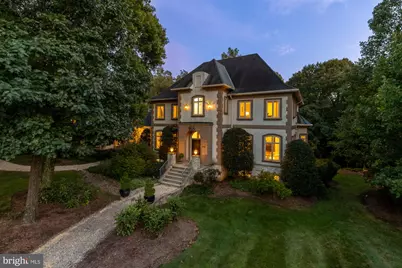
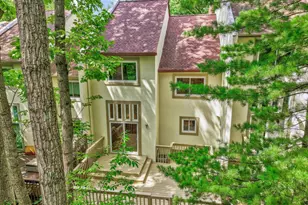
- Architectural Style: French
- Structure Type: Detached
- Builder: Chesapeake Construction Company, Inc.
- Model: Custom
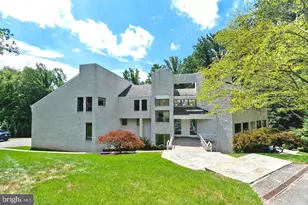
- Construction: Stucco, Stone
- Basement: Yes
- Basement Entrance: Yes
- Basement Desc.: Full, Fully Finished, Improved, Interior Access, Rear Entrance, Walkout Level, Windows
- Foundation: Other
- Roof: Shingle
- Walls/Ceilings: Beamed Ceilings, Tray Ceilings, High, 9'+ Ceilings
- Windows: Casement, Skylights
- Stories Description: Lower 1, Main, Upper 1
- Square Feet: 9,333
- Sq. Ft. Source: Assessor
- Living Area: 9,333 Sq. Ft.
- Finished Above Grnd: 6,849 Sq. Ft.
- Finished Below Grnd: 2,484 Sq. Ft.
- Year Built: 2003
- Year Built Source: Estimated
Unit Information
- Bathrooms-Lower: 2
- Bedrooms-Lower: 1
Additional Structures
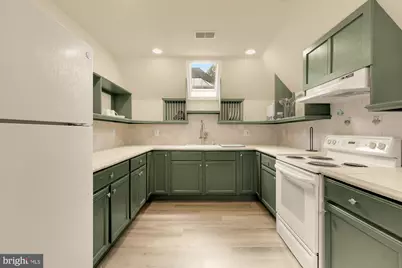
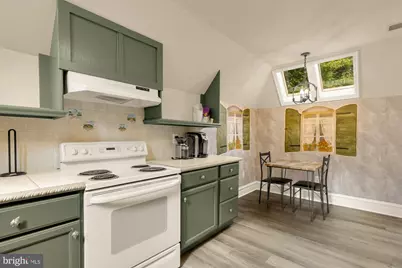
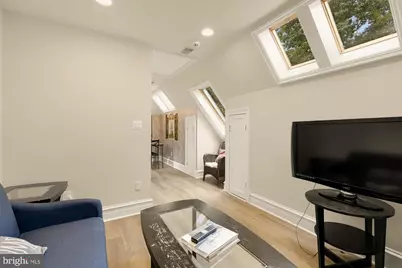
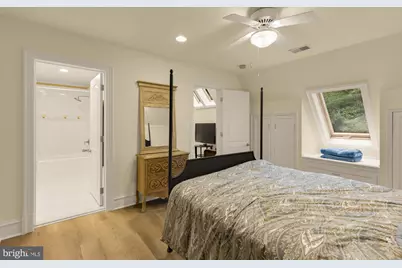
- Other Structures: Carriage House
Lot Features
- Property View: Pond
- Lot Size (Acres): 2.02
- Lot Size (Sq. Ft.): 87,891
- Lot Size Source: Estimated
- Zoning: 100
- Lot Description: Cul-de-sac, No Thru Street
Water Features
Financial Considerations
- Price Per Sq. Ft.: $365.02
- City/TownTax Freq: Annually
- County Tax: $26,553
- County Tax Freq: Annually
- Tax w/Assessment: $2,370,800
- Tax Amount: $27,348
- Tax Year: 2026
- Tax Total Finished Sq. Ft.: 6849
Disclosures and Reports
- Ownership: Fee Simple
- Inclusions: Gym Equipment to convey, play structure to convey
- Lot Number: 6
Listed by Compass, Amy Vander Linden