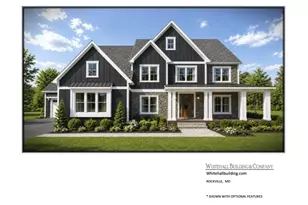
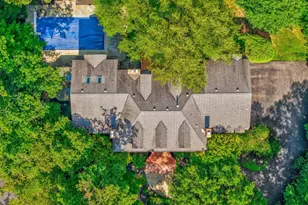
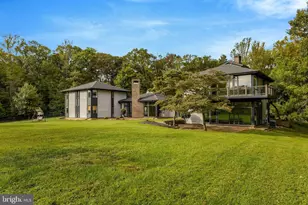
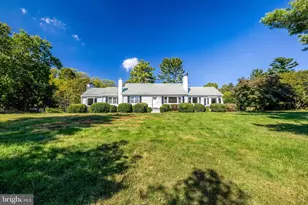
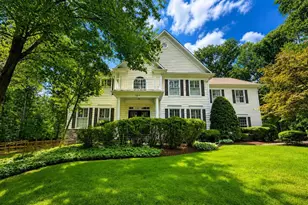
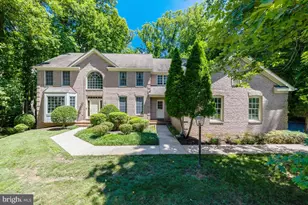
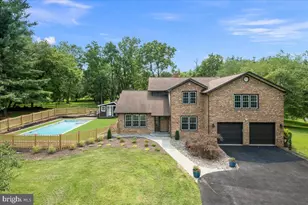
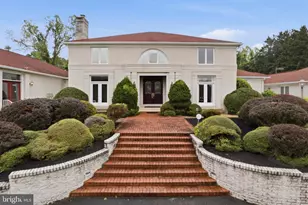
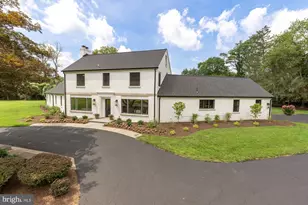
Full Property Details for 11223 River View Dr
General
- Sold For: $2,680,000
- HOA FEE: $406/month
- Taxes: $20,852 (2026)
- Status: Closed
- Type: Single Family
- Source: BrightMLSMidAtlantic
- MLS ID: MDMC2224396
- Added to Site: 186 day(s) ago
Interior
- Interior Features: Breakfast Area, Crown Moldings, Curved Staircase, Dining Area, Formal/Separate Dining Room, Kitchen - Country, Kitchen - Eat-In, Kitchen - Gourmet, Kitchen - Island, Primary Bath(s), Recessed Lighting, Walk-in Closet(s), Wood Floors, WhirlPool/HotTub, Bar, Butlers Pantry, Carpet, Floor Plan - Open, Pantry, Window Treatments, Wine Storage
- Fireplace: Yes
- Number of Fireplaces: 5
- Fireplace(s): Gas/Propane
- Appliances: Built-In Microwave, Cooktop, Dishwasher, Disposal, Dryer, Exhaust Fan, Refrigerator, Washer, Water Heater, Microwave, Oven - Double, Stainless Steel Appliances
- Flooring: Carpet, Hardwood, Marble, Ceramic Tile
Rooms
- Total Bathrooms: 7
- Full Bathrooms: 4
- Half Bathrooms: 3
- Upper Floor Baths: 2
- Upper - Full Baths: 2
- Main Floor Baths: 3
- Main - Full Baths: 1
- Main - 1/2 Baths: 2
- Lower Floor Baths: 2
- Lower - Full Baths: 1
- Lower - 1/2 Baths: 1
- Total Bedrooms: 6
- Bedrooms Upper: 3
- Bedrooms Lower: 2
- Bedrooms Main & Up: 1
Additional Information
- Pool: Yes
- Private Pool: Yes
- Pool Description: Heated, In Ground
- Spa: Yes
- Spa Description: Heated
- Equipment: Negotiable
Exterior
- Exterior Features: Extensive Hardscape, Gutter System, Hot Tub, Other, Exterior Lighting
- Porch/Patio/Deck: Deck(s), Enclosed
Parking
- Garage: Yes
- Garage Spaces: 3
- Total Spaces: 3
- Parking Features: Circular Driveway
- Parking Type: Attached Garage
- Garage Description: Garage - Side Entry
Location
- County: MONTGOMERY
- Subdivision: MARWOOD
- Driving Directions: From Potomac Village- N. River Road, L. River View Drive, follow to 11223 River View Drive. Home is on the right. There is no sign on the property.
School Information
- School District: Montgomery County Public Schools
- Elementary School: Potomac
- Middle School: Herbert Hoover
- High School: Winston Churchill
Community
- Association: Yes
- Assoc. Name: SUMMIT MANAGEMENT
- Assoc. Fees Include: Management, Snow Removal, Trash, Common Area Maintenance, Road Maintenance
- Pets Allowed: Yes
- Pets: Cats OK, Dogs OK
Heating & Cooling
- Central air: Yes
- Cooling Type: Central A/C
- Cooling Fuel: Electric
- Heating Type: Forced Air
- Heating Fuel: Natural Gas
- Water Heater: Natural Gas
Utilities
- Sewer: Public Sewer
- Water: Public
Structural Information
- Architectural Style: Colonial
- Structure Type: Detached
- Construction: Stucco, Dryvit
- Basement: Yes
- Basement Desc.: Fully Finished, Walkout Level
- Foundation: Concrete Perimeter
- Roof: Composite
- Walls/Ceilings: Dry Wall
- Windows: Double Pane, Screens
- Doors: Sliding Glass
- Stories Description: Lower 1, Main, Upper 1
- Square Feet: 7,896
- Sq. Ft. Source: Estimated
- Living Area: 7,896 Sq. Ft.
- Finished Above Grnd: 4,697 Sq. Ft.
- Finished Below Grnd: 3,199 Sq. Ft.
- Basement Finished: 85%
- Year Built: 1999
- Year Built Source: Assessor
- Property Condition: Excellent
Unit Information
- Bathrooms-Lower: 2
- Bedrooms-Lower: 2
Additional Structures
Lot Features
- Property View: Trees/Woods
- Lot Size (Acres): 1.59
- Lot Size (Sq. Ft.): 69,149
- Lot Size Source: Assessor
- Street/Road Desc.: Paved
- Zoning: R2
- Lot Description: Backs to Trees, Landscaping, Premium
- Fencing (Description): Wrought Iron
Financial Considerations
- Price Per Sq. Ft.: $585.48
- Association Fee: $406
- Assoc Fee Freq.: Monthly
- Assessment Year: 2026
- Tax w/Assessment: $1,813,100
- Tax Amount: $20,852
- Tax Year: 2026
- Terms: Standard Sale
Disclosures and Reports
Listed by Compass, James (Kevin) Grolig
Sold by Unrepresented, Unrepresented