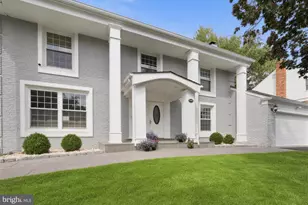
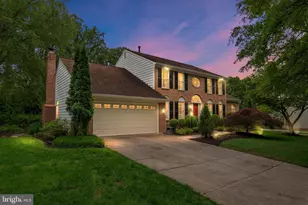
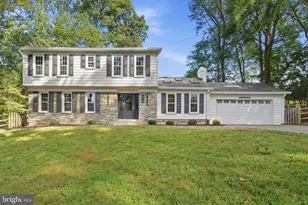
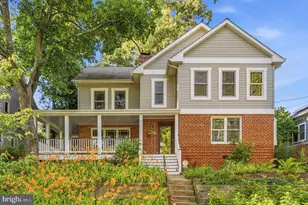
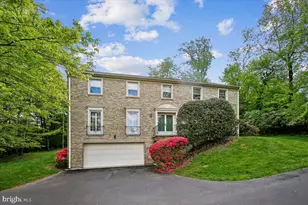
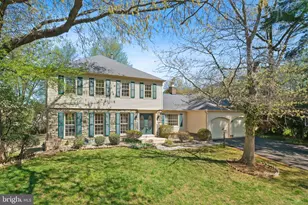
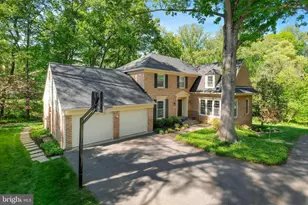
Full Property Details for 11408 Woodington Terrace
General
- Sold For: $1,350,000
- HOA FEE: $10/month
- Taxes: $11,412 (2025)
- Status: Closed
- Type: Single Family
- Source: BrightMLSMidAtlantic
- MLS ID: MDMC2244382
- Added to Site: 98 day(s) ago
Interior
- Rooms/Areas: Living Room, Dining Room, Primary Bedroom, Bedroom 2, Bedroom 3, Bedroom 4, Kitchen, Family Room, Recreation Room, Primary Bathroom, Half Bath
- Interior Features: Bathroom - Walk-In Shower, Breakfast Area, Ceiling Fan(s), Floor Plan - Traditional, Kitchen - Eat-In, Kitchen - Island, Primary Bath(s), Recessed Lighting, Walk-in Closet(s), Wet/Dry Bar, Window Treatments, Wood Floors, Kitchen - Gourmet
- Fireplace: Yes
- Number of Fireplaces: 1
- Fireplace(s): Wood
- Appliances: Dishwasher, Disposal, Dryer - Front Loading, ENERGY STAR Clothes Washer, Extra Refrigerator/Freezer, Oven - Double, Oven - Wall, Range Hood, Washer - Front Loading
- Flooring: Hardwood, Ceramic Tile, Carpet
Rooms
- Total Bathrooms: 4
- Full Bathrooms: 3
- Half Bathrooms: 1
- Upper Floor Baths: 2
- Upper - Full Baths: 2
- Main Floor Baths: 1
- Main - 1/2 Baths: 1
- Lower Floor Baths: 1
- Lower - Full Baths: 1
- Total Bedrooms: 4
- Bedrooms Upper: 4
- Laundry: Washer In Unit, Dryer In Unit
Additional Information
- Security/Safety: Carbon Monoxide Detector(s)
Exterior
- Porch/Patio/Deck: Patio(s)
Parking
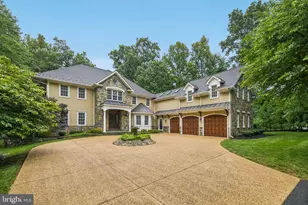
- Garage: Yes
- Garage Spaces: 2
- Total Spaces: 5
- Parking Features: Asphalt Driveway
- Parking Type: Attached Garage, Driveway, On Street
- Garage Description: Additional Storage Area, Built In, Garage - Front Entry, Garage - Rear Entry, Garage Door Opener
Location
- County: MONTGOMERY
- Subdivision: BEDFORDSHIRE
- Cross Streets: Woodington Dr.
- Driving Directions: From DC, Take 495 -N to MD-190 W/River Rd, take exit 39 from I495 -N, Follow MD-190 W/River Rd and Falls Rd to Woodington Terrace in Potomac. From North, take I-270 S to Rockville, exit 5 and follow MD-189 S to Woodington Dr, then turn right onto Woodington Ter. the house is at left side of the roundabout when you drive in. Do follow round about traffic pattern.
- Direction Faces: Southeast
School Information
- School District: Montgomery County Public Schools
- Elementary School: Wayside
- Middle School: Herbert Hoover
- High School: Winston Churchill
Community
- Association: Yes
- Assoc. Name: FOXDEN
- Assoc. Fees Include: Common Area Maintenance
Heating & Cooling
- Central air: Yes
- Cooling Type: Central A/C, Ceiling Fan(s)
- Cooling Fuel: Electric
- Heating Type: Forced Air
- Heating Fuel: Natural Gas
- Water Heater: Natural Gas
Utilities
- Sewer: Public Sewer
- Water: Public
- Utility Description: Cable TV Available, Electric Available, Natural Gas Available, Water Available
Structural Information
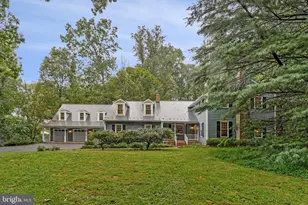
- Architectural Style: Colonial
- Structure Type: Detached
- Construction: Frame
- Basement: Yes
- Basement Entrance: Yes
- Basement Desc.: Daylight, Full, Partially Finished, Rear Entrance, Walkout Level, Windows, Interior Access
- Foundation: Concrete Perimeter
- Roof: Architectural Shingle
- Windows: Skylights
- Doors: Double Entry
- Entry Floor Number: 2
- Stories Description: Lower 1, Main, Upper 1
- Square Feet: 4,182
- Sq. Ft. Source: Estimated
- Living Area: 4,182 Sq. Ft.
- Finished Above Grnd: 3,072 Sq. Ft.
- Finished Below Grnd: 1,110 Sq. Ft.
- Basement Finished: 95%
- Year Built: 1973
- Year Built Source: Assessor
Unit Information
Lot Features
- Property View: Trees/Woods
- Lot Size (Acres): 0.78
- Lot Size (Sq. Ft.): 33,873
- Lot Size Source: Assessor
- Zoning: R200
- Lot Description: Backs to Trees, Front Yard
Financial Considerations
- Price Per Sq. Ft.: $454.1
- Association Fee: $10
- Assoc Fee Freq.: Monthly
- Assessment Year: 2026
- City/TownTax Freq: Annually
- County Tax: $10,804
- County Tax Freq: Annually
- Tax w/Assessment: $988,000
- Tax Amount: $11,412
- Tax Year: 2025
- Terms: Standard Sale
- Tax Total Finished Sq. Ft.: 3072
Disclosures and Reports
- Ownership: Fee Simple
- Lot Number: 7
Listed by Howard Wang Realty, Shiowwen Su
Sold by Compass, Edwin Escarraman