Full Property Details for 11417 Cedar Ridge Dr
General
- Sold For: $970,000
- HOA FEE: $132/month
- Taxes: $10,420 (2025)
- Status: Closed
- Type: Townhouse
- Source: BrightMLSMidAtlantic
- MLS ID: MDMC2215208
- Added to Site: 249 day(s) ago
Interior
- Rooms/Areas: Living Room, Dining Room, Primary Bedroom, Bedroom 2, Bedroom 3, Kitchen, Game Room, Family Room, Foyer, Laundry, Recreation Room, Storage Room, Primary Bathroom, Full Bath, Half Bath
- Interior Features: Family Room Off Kitchen, Kitchen - Table Space, Dining Area, Chair Railings, Crown Moldings, Window Treatments, Upgraded Countertops, Primary Bath(s), Wood Floors, Floor Plan - Open, Floor Plan - Traditional
- Fireplace: Yes
- Number of Fireplaces: 1
- Fireplace(s): Fireplace - Glass Doors
- Appliances: Cooktop, Dishwasher, Disposal, Dryer, Icemaker, Microwave, Refrigerator, Washer, Oven - Double
Rooms
- Total Bathrooms: 4
- Full Bathrooms: 3
- Half Bathrooms: 1
- Upper Floor Baths: 2
- Upper - Full Baths: 2
- Main Floor Baths: 1
- Main - 1/2 Baths: 1
- Lower Floor Baths: 1
- Lower - Full Baths: 1
- Total Bedrooms: 3
- Bedrooms Upper: 3
Exterior
- Porch/Patio/Deck: Deck(s)
Parking
- Garage: Yes
- Garage Spaces: 2
- Total Spaces: 2
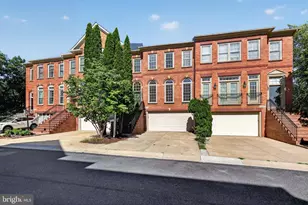
- Parking Type: Attached Garage
- Garage Description: Garage Door Opener
Location
- County: MONTGOMERY
- Subdivision: POTOMAC CREST
- Driving Directions: Tuckerman Lane to Cedar Ridge Drive.
School Information
- School District: Montgomery County Public Schools
- Elementary School: Beverly Farms
- Middle School: Herbert Hoover
- High School: Winston Churchill
Community
- Association: Yes
- Assoc. Fees Include: Common Area Maintenance, Snow Removal
Heating & Cooling
- Central air: Yes
- Cooling Type: Central A/C
- Cooling Fuel: Electric
- Heating Type: Forced Air
- Heating Fuel: Natural Gas
- Water Heater: Natural Gas
Utilities
- Sewer: Public Sewer
- Water: Public
Structural Information
- Architectural Style: Colonial
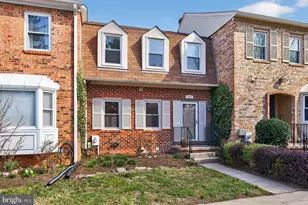
- Structure Type: Interior Row/Townhouse
- Construction: Brick
- Basement: Yes
- Basement Desc.: Fully Finished, Improved
- Foundation: Slab
- Roof: Asphalt
- Stories Description: Lower 1, Lower 2, Main, Upper 1
- Square Feet: 3,696
- Sq. Ft. Source: Assessor
- Living Area: 3,108 Sq. Ft.
- Finished Above Grnd: 2,408 Sq. Ft.
- Finished Below Grnd: 700 Sq. Ft.
- Year Built: 1996
- Year Built Source: Assessor
Unit Information
Lot Features
- Lot Size (Acres): 0.06
- Lot Size (Sq. Ft.): 2,719
- Lot Size Source: Assessor
- Zoning: R90
Financial Considerations
- Price Per Sq. Ft.: $414.45
- Association Fee: $132
- Assoc Fee Freq.: Monthly
- Assessment Year: 2025
- City/TownTax Freq: Annually
- County Tax: $9,725
- County Tax Freq: Annually
- Tax w/Assessment: $844,767
- Tax Amount: $10,420
- Tax Year: 2025
- Terms: Standard Sale
- Tax Total Finished Sq. Ft.: 3108
Disclosures and Reports
- Ownership: Fee Simple
- Lot Number: 26
Listed by Long & Foster Real Estate, Inc., SUSAN A VERNER
Sold by Best Home Realty, XIAOLAN CHEN





![[Address not provided], Great Falls, VA 22066 - Photo 1](https://m1.cbhomes.com/p/343/VALO2138172/8cb5e5C13A304dB/s23cc.webp)