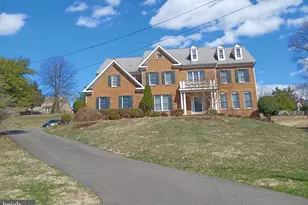
Full Property Details for 11501 Skipwith Ln
General
- Rent: $13,900
- Status: Active
- Type: Single Family
- Source: BrightMLSMidAtlantic
- MLS ID: MDMC2258494
- Updated: 10/1/2026
- Added to Site: 11 day(s) ago
Rental Information
- Max. Lease (Mths): 60
- Min. Lease (Mths): 24
- Rent Includes: Taxes
Interior
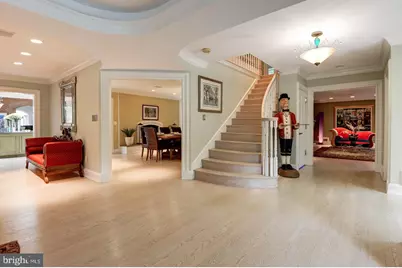
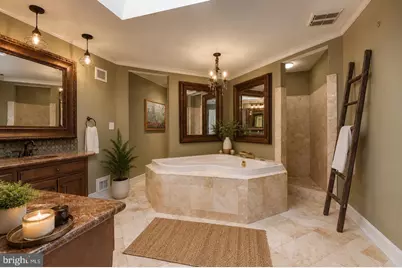
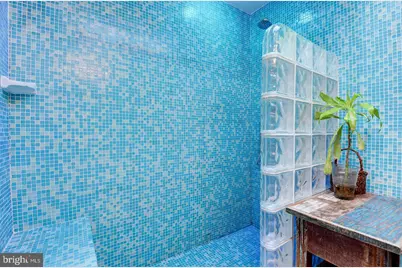
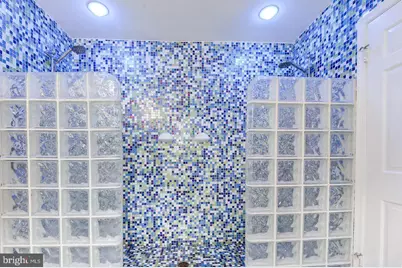
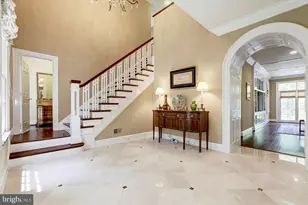
- Interior Features: 2nd Kitchen, Additional Stairway, Attic/House Fan, Attic, Bathroom - Jetted Tub, Bathroom - Soaking Tub, Bathroom - Walk-In Shower, Carpet, Ceiling Fan(s), Central Vacuum, Double/Dual Staircase, Exposed Beams, Family Room Off Kitchen, Floor Plan - Open, Kitchen - Eat-In, Kitchen - Galley, Kitchen - Gourmet, Kitchen - Island, Kitchen - Table Space, Recessed Lighting, Skylight(s), Sound System
- Fireplace: Yes
- Number of Fireplaces: 3
- Fireplace(s): Stone, Brick, Wood
- Appliances: Built-In Microwave, Cooktop - Down Draft, Dishwasher, Disposal, Dryer - Electric, Dryer - Front Loading, Exhaust Fan, Icemaker, Extra Refrigerator/Freezer, Oven - Double, Oven - Wall, Oven/Range - Electric, Stove, Washer
- Flooring: Solid Hardwood, Marble, Slate, Carpet
Rooms
- Total Bathrooms: 8
- Full Bathrooms: 6
- Half Bathrooms: 2
- Upper Floor Baths: 4
- Upper - Full Baths: 4
- Main Floor Baths: 3
- Main - Full Baths: 1
- Main - 1/2 Baths: 2
- Lower Floor Baths: 1
- Lower - Full Baths: 1
- Total Bedrooms: 5
- Bedrooms Upper: 4
- Bedrooms Main & Up: 1
- Laundry: Main Floor, Washer In Unit, Dryer In Unit
Additional Information
- Shared Amenities: None
- Pool: Yes
- Private Pool: Yes
- Pool Description: Concrete, Gunite, In Ground
Exterior
- Exterior Features: Exterior Lighting, Flood Lights, Hot Tub
- Porch/Patio/Deck: Breezeway, Deck(s), Patio(s), Terrace
Parking
- Garage: Yes
- Garage Spaces: 3
- Total Spaces: 3
- Parking Features: Asphalt Driveway, Circular Driveway
- Parking Type: Attached Garage
- Garage Description: Garage - Side Entry
Location
- County: MONTGOMERY
- Subdivision: GREAT FALLS ESTATES
- Driving Directions: From : the Clara Barton Pkwy to Left on MacArthur Blvd. then Right on Falls Rd. then Left on Brickyard Rd. then Right on Belmart Rd. & Left on Skipwith Lane to 11501 on the right .. Or : West on River Rd. left on Falls Rd. right on Alloway Dr. then Left on Belmart Rd. and Right on Skipwith Lane to 11501 on the right
School Information
- School District: Montgomery County Public Schools
- Elementary School: Potomac
- Middle School: Herbert Hoover
- High School: Winston Churchill
Community
- Assoc. Fees Include: None
- Pets Allowed: Yes
- Pets: Dogs OK, Case by Case Basis
Heating & Cooling
- Central air: Yes
- Cooling Type: Central A/C, Heat Pump(s)
- Cooling Fuel: Electric
- Heating Type: Central, Forced Air, Heat Pump(s)
- Heating Fuel: Central, Electric, Oil
- Water Heater: Oil
Utilities
- Sewer: Septic = # of BR
- Water: Public
Structural Information
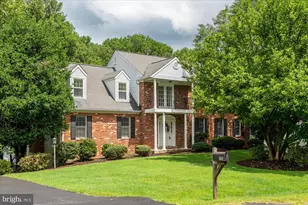
- Architectural Style: Colonial, Contemporary
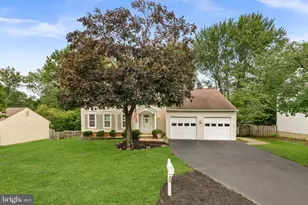
- Structure Type: Detached
- Architect: Robert G. Melby AIA Architect
- Builder: W.C.&A.N. MILLER
- Construction: Brick
- Basement: Yes
- Basement Desc.: Fully Finished, Walkout Level
- Foundation: Concrete Perimeter
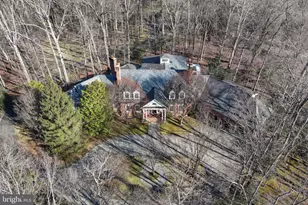
- Roof: Slate, Copper, Rubber
- Windows: Double Pane, Sliding, Skylights, Screens
- Doors: Double Entry
- Stories Description: Lower 1, Main, Upper 1
- Square Feet: 8,213
- Sq. Ft. Source: Estimated
- Living Area: 7,283 Sq. Ft.
- Finished Above Grnd: 6,083 Sq. Ft.
- Finished Below Grnd: 1,200 Sq. Ft.
- Year Built: 1977
- Year Built Source: Estimated
- Property Condition: Excellent, Very Good
Unit Information
Additional Structures
- Other Structures: Guest House
Lot Features
- Property View: Garden/Lawn, Scenic Vista, Courtyard, Trees/Woods
- Lot Size (Acres): 2.02
- Lot Size (Sq. Ft.): 87,991
- Lot Size Source: Assessor
- Zoning: RES
- Fencing (Description): Wood
Financial Considerations
- Price Per Sq. Ft.: $2.29
- Application Fee: $45
- Security Deposit: $13,900
- Tax w/Assessment: $909,000
- Owner Pays: Taxes - Real Estate
- Tenant Pays: Cable TV, Cooking Fuel, Electricity, Gas, Gutter Cleaning, Heat, Insurance, Light Bulbs/Filters/Fuses/Alarm Care, Minor Interior Maintenance, Snow Removal, Sewer, Trash Removal, Utilities - All, Water, Repair Deductible - 450
Disclosures and Reports
Listed by Compass, Ashton A Vessali