This is a carousel with tiles that activate property listing cards. Use the previous and next buttons to navigate.
1/1
$15,000
This is a carousel with tiles that activate property listing cards. Use the previous and next buttons to navigate.
1/1
Property Description
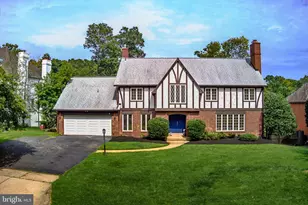
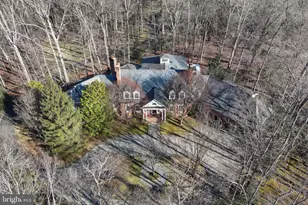
Luxury, privacy, and elevated lifestyle await you. where refined design meets serene surroundings, and every detail is curated for those who expect more. Cross the threshold of this magnificent Gulick Woodley estate and experience refined luxury on a private 1.73- acre corner homesite in prestigious Great Falls. A dramatic two-story foyer welcomes you into elegant formal living and dining rooms, a sun-filled conservatory, and a private office ideal for today's professional. At the heart of the home, a newly reimagined gourmet kitchen with premium appliances and custom cabinetry opens to a stunning two-story family room with a fireplace and walls of windows overlooking the lush backyard. The upper level features six spacious bedroom suites, each with a private bath. The primary suite is a true retreat with a sitting area, fireplace, and walk-in closets, and a spa-inspired bath. A versatile bonus suite with private entrance and full bath above the four-car garage offers ideal accommodations for guests, staff, or a private studio. The walk-out lower level is designed for exceptional entertaining with a recreation room, media room, gym, bedroom with full bath, and a spectacular custom bar! Step outside to your resort-style backyard oasis featuring a sparkling pool, spa, and a stone outdoor fireplace, expansive patio, and beautifully landscaped fenced grounds. Additional highlights include 7 bedrooms, 7.5 baths, a four-car garage with EV charger, NO HOA, and a prime location with the Langley High School pyramid, just minutes to Great Falls Village and convenient to Washington, DC.
Full Property Details
Full Property Details for 9864 Walker Glen Ct
General
- Rent: $15,000
- Status: Closed
- Type: Single Family
- Source: BrightMLSMidAtlantic
- MLS ID: VAFX2295826
- Added to Site: 118 day(s) ago
Rental Information
- Max. Lease (Mths): 48
- Min. Lease (Mths): 24
- Rent Includes: Lawn Service, Pool Maintenance
Interior
- Interior Features: Breakfast Area, Built-Ins, Bar, Crown Moldings, Curved Staircase, Double/Dual Staircase, Family Room Off Kitchen, Floor Plan - Open, Kitchen - Gourmet, Kitchen - Island, Recessed Lighting, Upgraded Countertops, Wet/Dry Bar, Window Treatments, Wood Floors
- Fireplace: Yes
- Number of Fireplaces: 4
- Appliances: Cooktop, Central Vacuum, Dishwasher, Disposal, Washer, Washer - Front Loading, Washer/Dryer Hookups Only, Exhaust Fan, Extra Refrigerator/Freezer, Oven - Wall, Cooktop - Down Draft
Rooms
Bathrooms
- Total Bathrooms: 8
- Full Bathrooms: 7
- Half Bathrooms: 1
- Upper Floor Baths: 6
- Upper - Full Baths: 6
- Main Floor Baths: 1
- Main - 1/2 Baths: 1
- Lower Floor Baths: 1
- Lower - Full Baths: 1
Bedrooms
- Total Bedrooms: 7
- Bedrooms Upper: 6
- Bedrooms Lower: 1
Additional Information
- Pool: Yes
- Private Pool: Yes
- Pool Description: In Ground
Exterior
- Exterior Features: Extensive Hardscape, Hot Tub, Water Falls
- Porch/Patio/Deck: Deck(s), Patio(s)
Parking
- Garage: Yes
- Garage Spaces: 4
- Total Spaces: 4
- Parking Type: Attached Garage, Driveway
- Garage Description: Garage - Side Entry
Location
- County: FAIRFAX
- Subdivision: GREAT FALLS VILLAGE CENTRE
- Driving Directions: Consult your Navigation System.
School Information
- School District: Fairfax County Public Schools
- Elementary School: Great Falls
- High School: Langley
Community
- Pets Allowed: Yes
- Pets: Case by Case Basis
Heating & Cooling
- Central air: Yes
- Cooling Type: Central A/C, Zoned
- Cooling Fuel: Electric
- Heating Type: Forced Air
- Heating Fuel: Other
- Water Heater: 60+ Gallon Tank
Utilities
- Sewer: Septic < # of BR, Septic Exists
- Water: Well
Structural Information
- Architectural Style: Colonial
- Structure Type: Detached
- Construction: Other
- Basement: Yes
- Basement Desc.: Daylight, Full, Fully Finished, Walkout Level
- Foundation: Other
- Stories Description: Lower 1, Main, Upper 1
- Square Feet: 8,469
- Sq. Ft. Source: Assessor
- Living Area: 8,469 Sq. Ft.
- Finished Above Grnd: 8,469 Sq. Ft.
- Year Built: 2002
- Year Built Source: Assessor
Unit Information
Unit 1
- Bathrooms-Lower: 1
- Bedrooms-Lower: 1
Lot Features
- Property View: Trees/Woods
- Lot Size (Acres): 1.73
- Lot Size (Sq. Ft.): 75,303
- Lot Size Source: Assessor
- Zoning: 100
- Lot Description: Landscaping, Backs to Trees
- Fencing (Description): Fully
Financial Considerations
- Price Per Sq. Ft.: $1.77
- Security Deposit: $15,000
- Tenant Pays: Frozen Waterpipe Damage, Utilities - All, Internet
- Tax Total Finished Sq. Ft.: 8469
Disclosures and Reports
- Ownership: Other
Listed by TTR Sothebys International Realty, Carmen Daniela Pardo
Sold by Serhant, Elizabeth W Conroy

Schools
Schools serving 9864 Walker Glen Ct
School District:Fairfax County Public Schools
| Name | Grades | Distance |
|---|---|---|
Great Falls Elementary School 701 Walker Road, Great Falls, VA 22066 | PK-6 | 1 mi |
Cooper Middle School 977 Balls Hill Road, McLean, VA 22101 | 7-8 | 5.7 mi |
Langley High School 6520 Georgetown Pike, McLean, VA 22101 | 9-12 | 7 mi |
Disclaimer:
School attendance boundaries provided by ATTOM Data Solutions and are for reference only. Contact the school directly to verify enrollment eligibility.
Price History for 9864 Walker Glen Ct
Date
Details
Price
Change
Source
6/02/2026
Sold
$15,000
—
MLS
3/11/2026
Listed
$15,000
—
MLS
Disclaimer: Historical sales information is derived from public records provided by the county offices. Information is not guaranteed and should be independently verified.
9864 Walker Glen Court, Great Falls, VA 22066 (MLS# VAFX2295826) is a Single Family property that was sold at $15,000 on June 02, 2026. Want to learn more about 9864 Walker Glen Court? Do you have questions about finding other real estate for sale or rent in Great Falls? You can browse all Great Falls rentals or contact a Coldwell Banker agent to request more information.