This is a carousel with tiles that activate property listing cards. Use the previous and next buttons to navigate.
1/56
$4,100 Just Listed
This is a carousel with tiles that activate property listing cards. Use the previous and next buttons to navigate.
1/56
Property Description
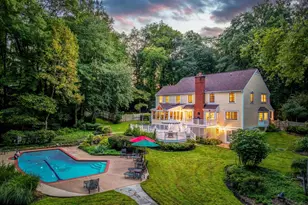
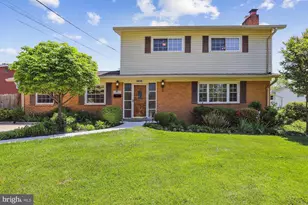
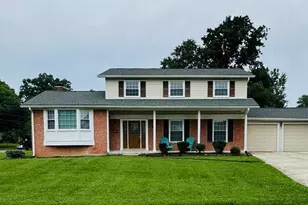
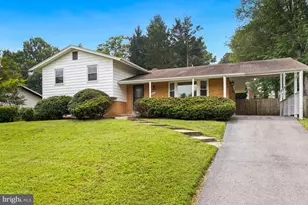
Watch the cardinals and hummingbirds through the kitchen window as you sip your morning cappuccino. Enjoy breakfast in tranquility on the large deck off the kitchen or inside the eat-in kitchen with its updated granite countertops, stainless double sink, and gleaming floors. Relax by the living room bay window facing the beautiful backyard. Hardwood oak floors throughout the living room, dining room, and all 4 upper level bedrooms. Lower level laundry boasts a newer (2023) Samsung Washer and newer (2023) Samsung Dryer. Lots of lower level storage space as well as extra storage in the 2 backyard sheds. Walk out from family room through French Doors (installed in 2021) to the private back patio and quiet fenced-in backyard. Stay warm in the winter with central heating and a wood burning fireplace in the family room. Stay cool in the summer with central air conditioning. Roof replaced in 2015 and energy efficient windows installed in 2015 stabilize indoor climate. Willow Oak trees along the street and mature maple trees give generous shade in the front and back yards. Fantastic location! Mere blocks to several places of worship and top ranked public schools - Beverly Farms ES, Hoover MS, and Churchill, HS. Beat the summer heat and meet your neighbors at the Regency Estates Swim Club just 3 blocks away. Less than one mile to Cabin John Mall with its many shops and restaurants. Ultra easy access to I-270. Only 3 minute drive to Park Potomac, 4 minute drive to Cabin John Regional Park, 10 minute drive to White Flint Metro Station, 12 minute drive to Grosvenor Metro Station and The Music Center at Strathmore, and 15 minute drive to nature trails at Great Falls National Park. Available August 1. Sorry, no pets over 35 pounds.
Full Property Details
Full Property Details for 11802 Enid
General
- Rent: $4,100
- Status: Active
- Type: Single Family
- Source: BrightMLSMidAtlantic
- MLS ID: MDMC2244342
- Updated: 7/6/2026
- Added to Site: 5 day(s) ago
Rental Information
- Max. Lease (Mths): 24
- Min. Lease (Mths): 12
Interior
- Interior Features: Combination Dining/Living, Kitchen - Table Space, Primary Bath(s), Wood Floors
- Fireplace: Yes
- Number of Fireplaces: 1
- Fireplace(s): Brick, Screen, Fireplace - Glass Doors
Rooms
Bathrooms
- Total Bathrooms: 3
- Full Bathrooms: 3
- Main Floor Baths: 2
- Main - Full Baths: 2
- Lower Floor Baths: 1
- Lower - Full Baths: 1
Bedrooms
- Total Bedrooms: 5
- Bedrooms Lower: 1
- Bedrooms Main & Up: 4
Other Rooms
- Laundry: Basement
Additional Information
- Shared Pool: Yes
- Pool: Yes
Exterior
- Porch/Patio/Deck: Deck(s), Patio(s)
Parking
- Parking Type: Driveway, Off Street, On Street
Location
- County: MONTGOMERY
- Subdivision: REGENCY ESTATES
- Driving Directions: Use GPS
School Information
- School District: Montgomery County Public Schools
Community
- Pets Allowed: Yes
- Pets: Case by Case Basis, Number Limit, Size/Weight Restri
Heating & Cooling
- Central air: Yes
- Cooling Type: Central A/C
- Cooling Fuel: Electric
- Heating Type: Central
- Heating Fuel: Natural Gas
- Water Heater: Natural Gas
Utilities
- Sewer: Public Sewer
- Water: Public
Structural Information
- Architectural Style: Mid-Century Modern
- Structure Type: Detached
- Construction: Combination
- Basement: Yes
- Basement Entrance: Yes
- Basement Desc.: Daylight, Full, Fully Finished, Interior Access, Poured Concrete, Rear Entrance, Walkout Level
- Foundation: Concrete Perimeter
- Windows: Bay/Bow, Wood Frame
- Doors: Sliding Glass, Storm
- Stories Description: Lower 1, Main
- Square Feet: 2,424
- Sq. Ft. Source: Assessor
- Living Area: 2,424 Sq. Ft.
- Finished Above Grnd: 2,424 Sq. Ft.
- Year Built: 1963
- Year Built Source: Estimated
Unit Information
Unit 1
- Bathrooms-Lower: 1
- Bedrooms-Lower: 1
Lot Features
- Lot Size (Acres): 0.21
- Lot Size (Sq. Ft.): 9,147
- Lot Size Source: Estimated
- Zoning: R90
Financial Considerations
- Price Per Sq. Ft.: $1.69
- Application Fee: $55
- Security Deposit: $4,100
- Tax w/Assessment: $756,000
- Tenant Pays: Cable TV, Cooking Fuel, Electricity, Fireplace/Flue Cleaning, Frozen Waterpipe Damage, Gas, Gutter Cleaning, Heat, Hot Water, Insurance, Internet, Lawn/Tree/Shrub Care, Light Bulbs/Filters/Fuses/Alarm Care, Minor Interior Maintenance, Pest Control, Sewer, Snow Removal, Utilities - All, Water, Windows/Screens
- Tax Total Finished Sq. Ft.: 2424
Disclosures and Reports
- Ownership: Other
Listed by Amplus Realty, Llc., Young-ae Bauer
Schools
Schools serving 11802 Enid
School District:Montgomery County Public Schools, Gaithersburg, MD
| Name | Grades | Distance |
|---|---|---|
Beverly Farms Elementary School 8501 Postoak Road, Potomac, MD 20854 | K-5 | 0.5 mi |
Herbert Hoover Middle School 8810 Postoak Road, Potomac, MD 20854 | 6-8 | 0.6 mi |
Winston Churchill High School 11300 Gainsborough Road, Potomac, MD 20854 | 9-12 | 0.4 mi |
Disclaimer:
School attendance boundaries provided by ATTOM Data Solutions and are for reference only. Contact the school directly to verify enrollment eligibility.
Price History for 11802 Enid
Date
Details
Price
Change
Source
7/06/2026
Listed
$4,100
—
MLS
Disclaimer: Historical sales information is derived from public records provided by the county offices. Information is not guaranteed and should be independently verified.
11802 Enid, Potomac, MD 20854 (MLS# MDMC2244342) is a Single Family property with 5 bedrooms and 3 full bathrooms. 11802 Enid is currently listed for rent at $4,100 and was received on July 06, 2026. Want to learn more about 11802 Enid? Do you have questions about finding other real estate for sale or rent in Potomac? You can browse all Potomac rentals or contact a Coldwell Banker agent to request more information.